
BEDS3
BATHS3 full
MLS#10215915
STATUSActive
PROPERTY TYPEResidential - Single Family
SUBDIVISIONPebble Creek
Property Description
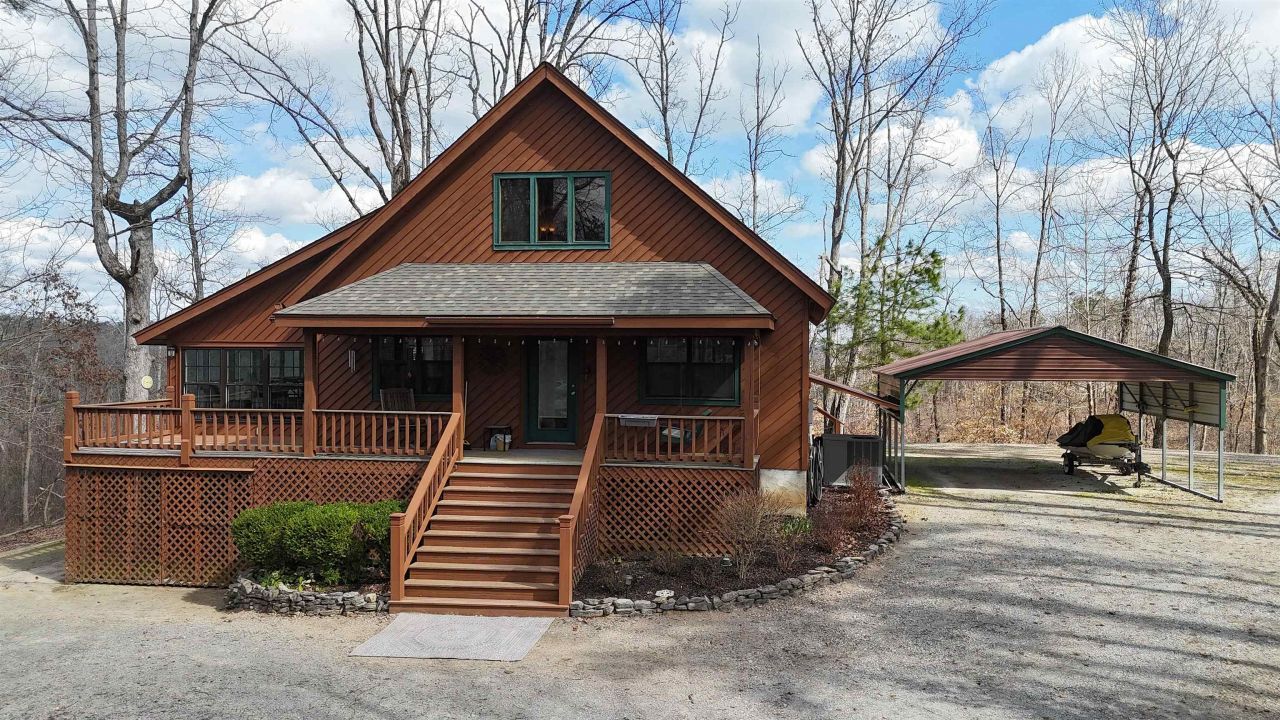
Located in the gated Pebble Creek Subdivision, this charming 3 bedroom, 3 bath home sits on a large, beautifully landscaped lot and offers the perfect combination of comfort and outdoor living. Start your mornings on the covered front porch with a relaxing porch swing, and spend your evenings on the spacious back deck - ideal for entertaining, watching local wildlife, or unwinding after a long day. The property also features a detached carport and a storage/workshop area, giving you plenty of room for hobbies, projects, or additional storage.
Property Features
Property Type: Residential - Single Family
Cooling: Ceiling Fan(s), Central
Heating: Electric Heat Pump, Propane Gas, Wall Unit
Home Style: Traditional
Roof Type: Composition Shingles
Year Built: 2000
Feature Descriptions
Additional Rooms: Laundry Closet
Bed and Bath: 1 or More BR Down, Full Bath Down, Primary Up, Split Bedroom Plan
Days on Site: 139
Exterior: Porch, Deck, Storage, Workshop
Exterior/ Windows: Double Pane Window(s), Wood/Composition
Floors/ Ceilings: Part Carpet, Smooth Ceiling, Tile, Wood Laminate Floors
Interior Equipment: Dishwasher, Disposal, Dryer, Microwave, Range/Oven, Refrigerator, Washer
Living/ Dining Room: Island In Kitchen, Separate Den, Washer/Dryer Connections
Lot: Landscaped, Wooded
Master Bedroom: Carpet, Full Bath
Neighborhood Amenities: Gated Neighborhood
Parking/ Storage: Circular Drive
Total Rooms: 8
Water/ Sewer: Electric Water Heater, Public Water, Septic Tank
Listed By / Shown By
Listed By
Agency Name: Crye-Leike Pickwick
Shown By
Agent Name: Jessica Blome
Agent Phone: (270) 790-9360
Agency Title: CRYE-LEIKE Executive Realty

Estimate Your Payment
Estimated Payment
$ 2,232.12 per month $2,122.75 Principal & Interest $0.00 Property Tax (data not provided by mls) $109.38 Homeowner's InsuranceChange Payment Information
Privacy Policy / DMCA Notice / ADA Accessibility


This site is hosted, designed and copyright
© 1994 - 2026 by
Delta Media Group, Inc. -- Patent Pending --
95 Cottonwood Cv | MLS# 10215915
This single family home located at 95 Cottonwood Cv, Counce, TN 38372 is currently listed for sale with an asking price of $375,000. This property was built in 2000 and has 3 bedrooms and 3 full baths. Cottonwood Cv is located in the Pebble Creek subdivision. Search Pebble Creek real estate on jblome.realestateinbowlinggreen.com today.