
BEDS4
BATHS3 full
MLS#10224080
STATUSActive
PROPERTY TYPEResidential - Single Family
SUBDIVISIONCYPRESS GROVE
Property Description
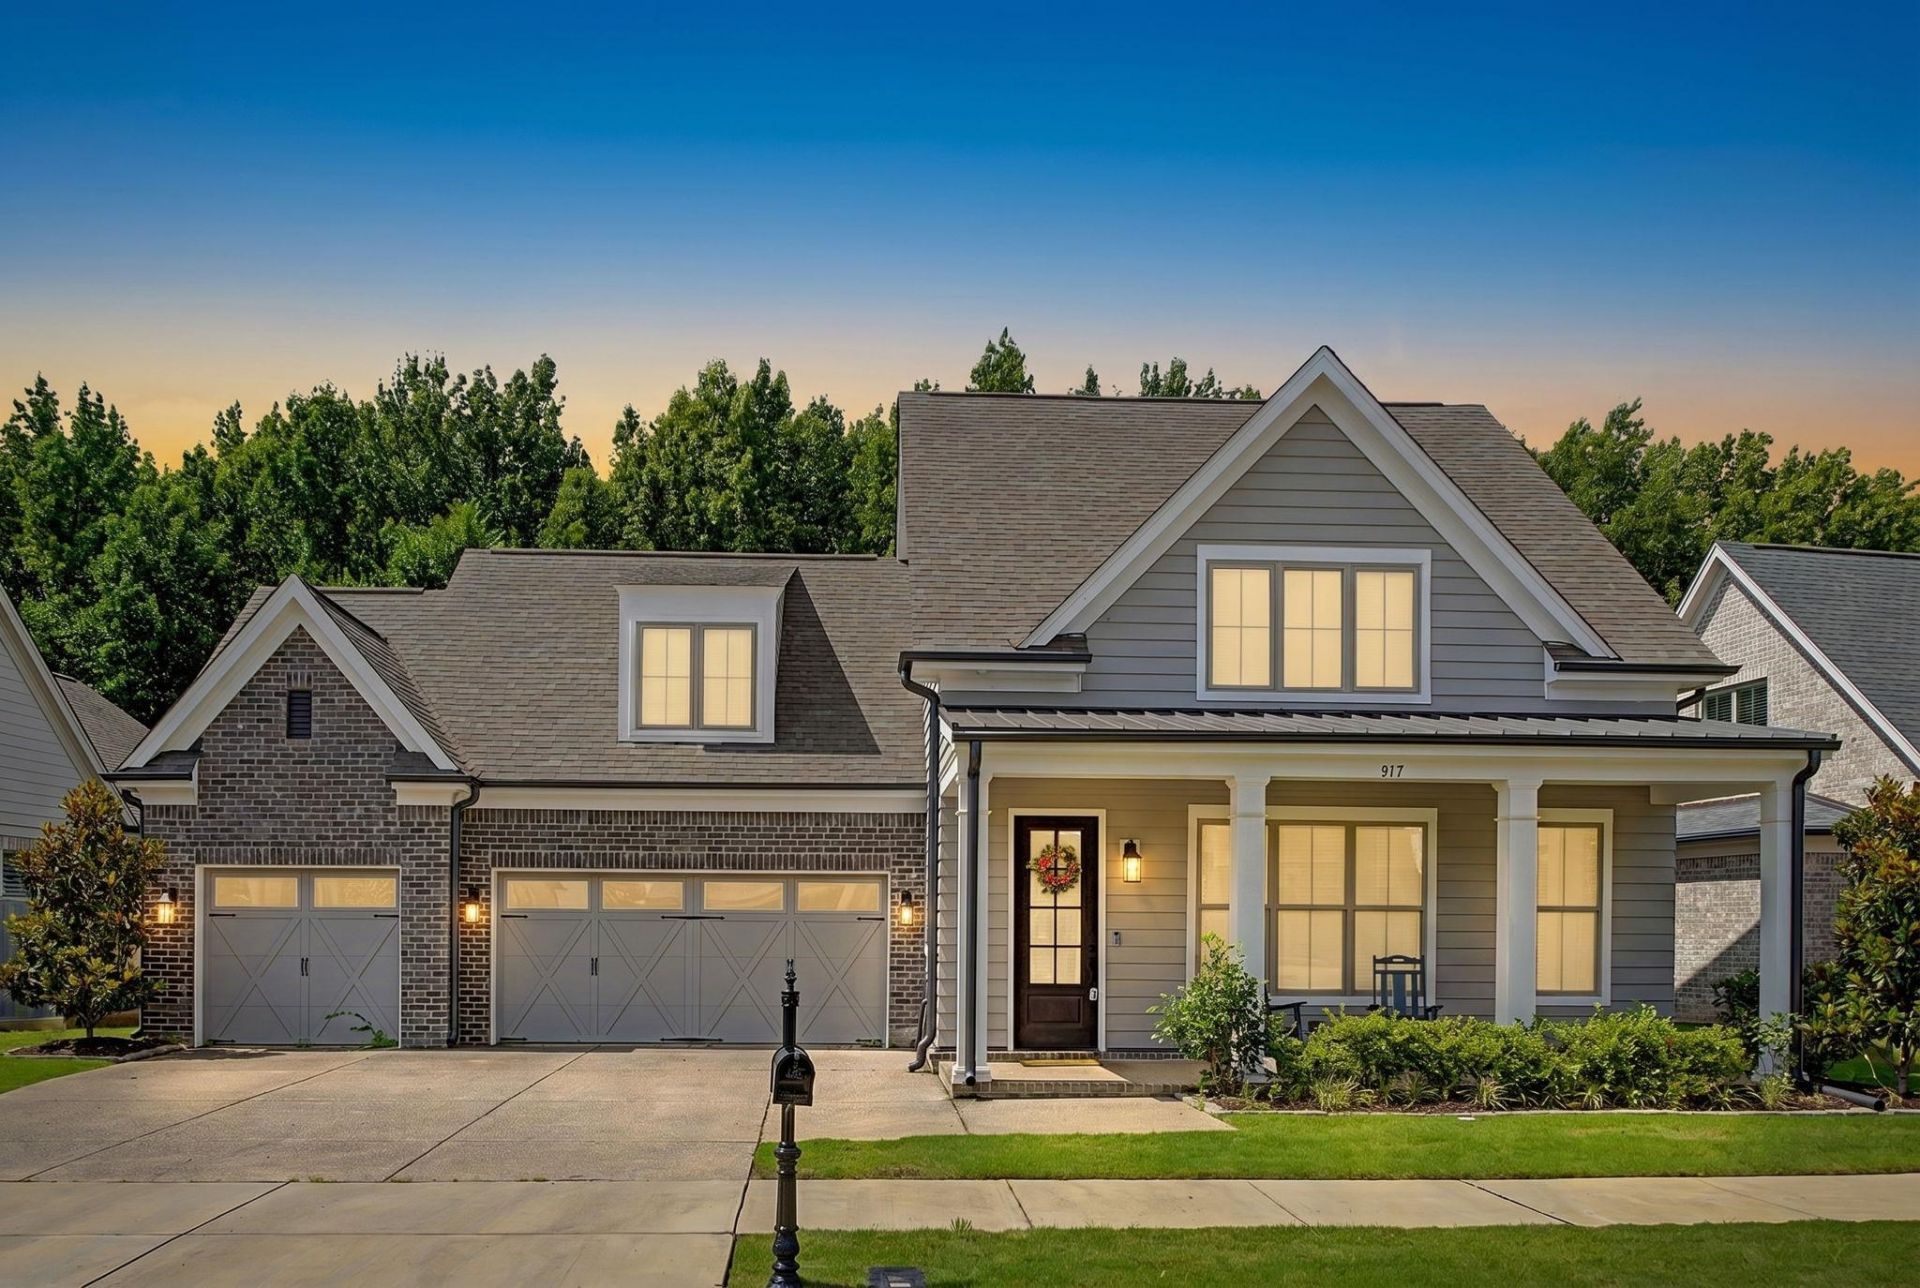
Beautiful Magnolia Homes resale in The Cove at Cypress Grove. Thoughtfully designed floor plan features 2 bedrooms down with a 3rd bedroom and bonus room upstairs. The open kitchen overlooks the family room and offers abundant cabinetry, stylish backsplash, walk-in pantry, butler's pantry, and dining room storage closet. The family room is highlighted by beautiful exposed wood beams. Private primary suite features a luxurious bath with soaking tub and oversized walk-in closet. Owners selected numerous upgrades including flooring, countertops, fixtures, screened porch with fireplace, and extended patio with hot tub spa. Large fenced backyard offers privacy with no rear neighbors. Additional features include a 3-car garage and convenient access to Collierville shopping, dining, and top-rated schools. Move-in ready.
Property Features
Property Type: Residential - Single Family
Cooling: Central
Fireplaces: 1
Garage: 3 car attached
Heating: Central
Home Style: Traditional
Lot Size: 0.23 Acres
Year Built: 2022
Feature Descriptions
Bed and Bath: 1 or More BR Down
Days on Site: 31
Exterior: Porch, Patio
Exterior/ Windows: Brick Veneer, Vinyl Siding
Floors/ Ceilings: Tile
Living/ Dining Room: Pantry
Lot: Some Trees
Parking/ Storage: Driveway/Pad, Front-Load Garage
Total Rooms: 12
Room Sizes
Primary Bedroom: 16x14
Bedroom 2: 13x12
Bedroom 3: 12x12
Dining Area: 12x12
Den/ Great Room: 17x16
Kitchen: 18x10
Breakfast Room: 18x9
Listed By / Shown By
Listed By
Agency Name: Crye-Leike, Inc., REALTORS
Shown By
Agent Name: Jessica Blome
Agent Phone: (270) 790-9360
Agency Title: CRYE-LEIKE Executive Realty

Estimate Your Payment
Estimated Payment
$ 4,315.43 per month $4,103.98 Principal & Interest $0.00 Property Tax (data not provided by mls) $211.46 Homeowner's InsuranceChange Payment Information
Privacy Policy / DMCA Notice / ADA Accessibility


This site is hosted, designed and copyright
© 1994 - 2026 by
Delta Media Group, Inc. -- Patent Pending --
917 Cypress Vine Cv | MLS# 10224080
This single family home located at 917 Cypress Vine Cv, Collierville, TN 38017 is currently listed for sale with an asking price of $725,000. This property was built in 2022 and has 4 bedrooms and 3 full baths. Cypress Vine Cv is located in the CYPRESS GROVE subdivision. Search CYPRESS GROVE real estate on jblome.realestateinbowlinggreen.com today.