
BEDS3
BATHS2 full
SQUARE FEET1,370
MLS#RA20264281
STATUSActive
PROPERTY TYPEResidential - Single Family
SUBDIVISIONNew Grove Estates
Property Description
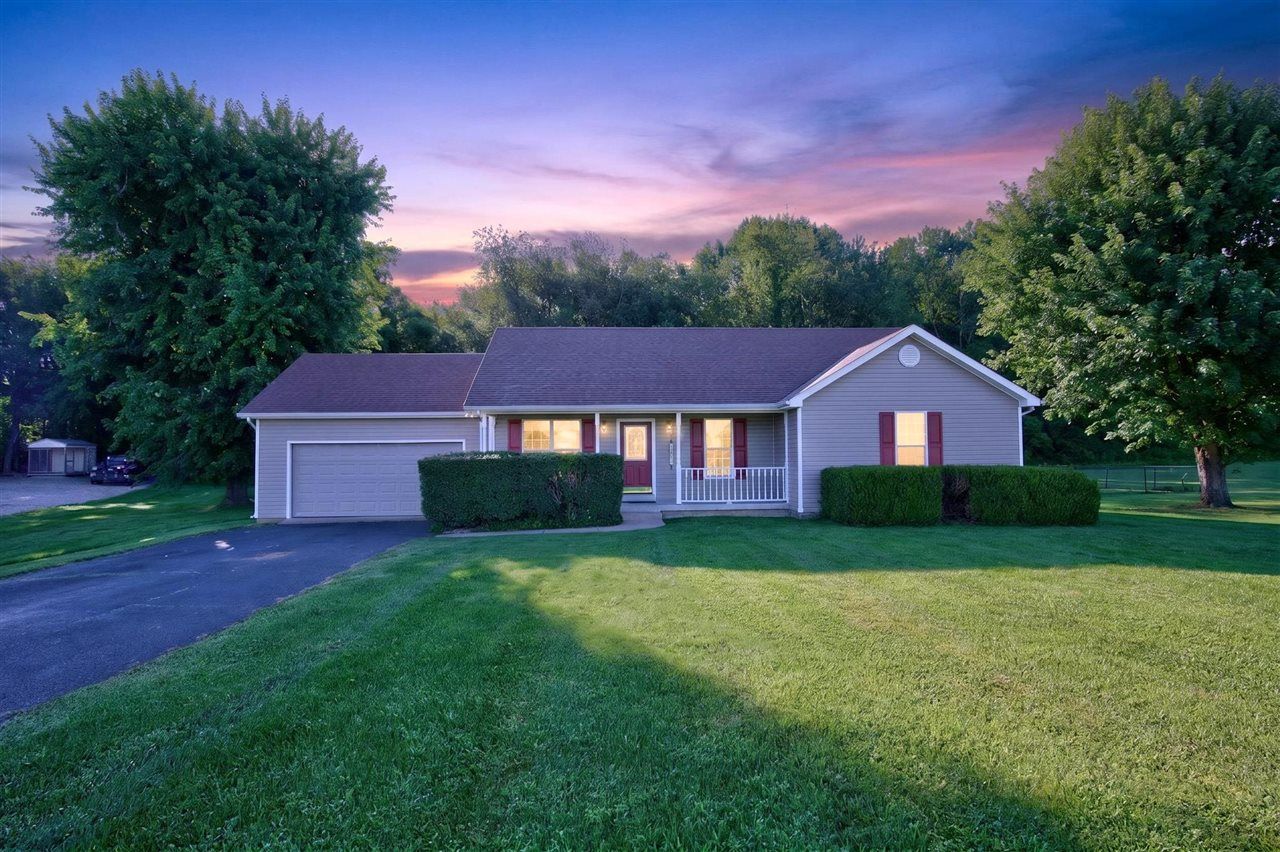
Welcome home to this charming 3-bedroom, 2-bath home tucked away on a quiet cul-de-sac! Enjoy a spacious, fenced backyard that's perfect for kids, pets, entertaining, or simply relaxing. Conveniently located with quick access to I-65, you'll love the easy commute while still enjoying the comfort of a peaceful neighborhood. Don't miss this opportunity to own a home that offers the perfect combination of location, convenience, and everyday comfort!
Property Features
Property Type: Residential - Single Family
Cooling: Central Air
Garage: 2
Heating: Heat Pump
Home Style: Ranch
Lot Size: 0.93 Acres
Roof Type: Dimensional, Shingles
Stories: 1.0
Year Built: 2001
Amenities
Ceiling Fan(s)
Closet Light(s)
Tray Ceiling(s)
Walk-in Closet(s)
Covered Front Porch
Concrete Walks
Deck
Feature Descriptions
Appliances/Equipment: Smoke Detector(s)
Basement: None
Bathroom Features: Tub/Shower Combo
Exterior: Vinyl
Fireplace/Wood Stove Features: None
Floor Coverings: Laminate, Vinyl
Foundation: Block
Garage: Garage Attached, Front Entry
Kitchen Features: Dishwasher, Microwave, Range Electric, Refrigerator
Lot Dimensions: 0.93 Acre(s)
Parcel #: 051-50-00-008.00
Sewer: Septic
TV/Cable: Cable Available, Electric, Internet DSL
Water: County
Window Treatments: Partial
Room Sizes
Primary Bedroom: 12.6 x 16.6
Primary Bathroom: 5 x 8
Bedroom 2: 10.6 x 12.6
Bedroom 3: 12.6 x 10.6
Kitchen: 20 x 10.6
Living Room: 20 x 13
Laundry Room: 5.6 x 7.1
Local Schools
High School: Edmonson County
Middle School: Edmonson County
Elementary School: South Edmonson
Listed By / Shown By
Listed By
Agency Name: RE/MAX Real Estate Executives
Agency Phone: 270-781-6000
Shown By
Agent Name: Jessica Blome
Agent Phone: (270) 790-9360
Agency Title: CRYE-LEIKE Executive Realty

Estimate Your Payment
Estimated Payment
$ 1,606.53 per month $1,527.81 Principal & Interest $0.00 Property Tax (data not provided by mls) $78.72 Homeowner's InsuranceChange Payment Information
Privacy Policy / DMCA Notice / ADA Accessibility


This site is hosted, designed and copyright
© 1994 - 2026 by
Delta Media Group, Inc. -- Patent Pending --
80 Gateway Court | MLS# RA20264281
This single family home located at 80 Gateway Court , Smiths Grove, KY 42171 is currently listed for sale with an asking price of $269,900. This property was built in 2001 and has 3 bedrooms and 2 full baths with 1370 sq. ft. Gateway Court is located in the New Grove Estates subdivision. Search New Grove Estates real estate on jblome.realestateinbowlinggreen.com today.