
BEDS4
BATHS2 full 1 partial
MLS#10224451
STATUSPending
PROPERTY TYPEResidential - Single Family
SUBDIVISIONGERMANTOWN GARDENS
Property Description
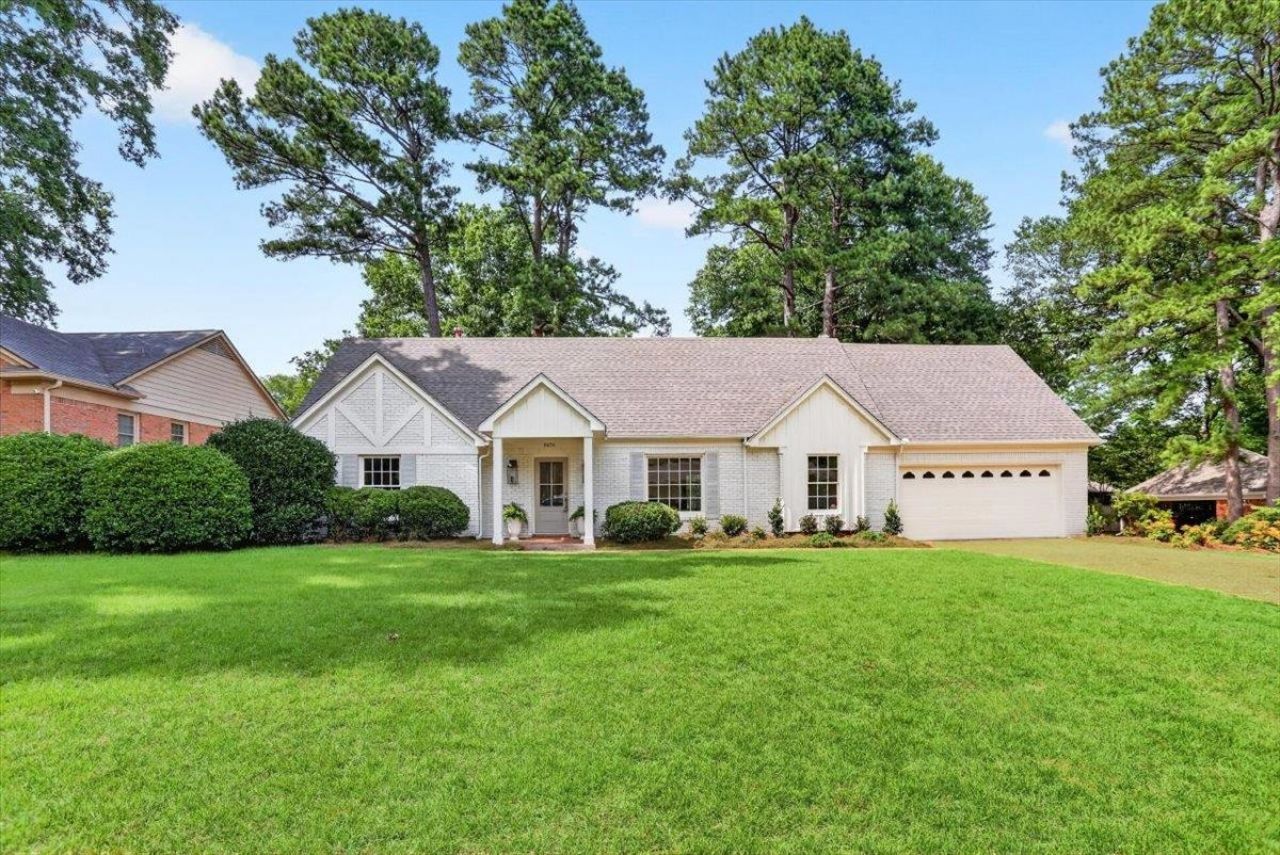
Welcome to this fully remodeled home in the heart of Germantown. The chef's kitchen features a premium gas range and sleek, finishes that blend style with functionality. The master suite, conveniently located on the main level, offers a luxurious retreat with a spacious, spa-like master bath complete with refined fixtures and design. Throughout the home, you'll find exquisite new flooring that adds warmth and elegance to every room. Designer lighting fixtures illuminate the space with sophistication, while fresh, expertly applied paint creates a refined aesthetic both inside and out. The brand new roof ensures peace of mind and protection for years to come.Owner/Agent Come check this one out today!
Property Features
Property Type: Residential - Single Family
Cooling: Central
Fireplaces: 1
Garage: 2 car attached
Heating: Central, Gas
Home Style: Traditional
Lot Size: 0.28 Acres
Year Built: 1971
Feature Descriptions
Bed and Bath: 1 or More BR Down, Primary Down, Renovated Bathroom
Days on Site: 27
Exterior: Patio
Exterior/ Windows: Brick Veneer
Floors/ Ceilings: Wood Laminate Floors
Living/ Dining Room: Separate Living Room, Separate Dining Room, Separate Den, Great Room, Eat-In Kitchen
Lot: Professionally Landscaped
Parking/ Storage: Front-Load Garage
Total Rooms: 8
Room Sizes
Primary Bedroom: 14x10
Dining Area: 12x10
Den/ Great Room: 12x12
Living room: 13x12
Listed By / Shown By
Listed By
Agency Name: Crye-Leike, Inc., REALTORS
Shown By
Agent Name: Jessica Blome
Agent Phone: (270) 790-9360
Agency Title: CRYE-LEIKE Executive Realty

Estimate Your Payment
Estimated Payment
$ 3,273.78 per month $3,113.36 Principal & Interest $0.00 Property Tax (data not provided by mls) $160.42 Homeowner's InsuranceChange Payment Information
Privacy Policy / DMCA Notice / ADA Accessibility


This site is hosted, designed and copyright
© 1994 - 2026 by
Delta Media Group, Inc. -- Patent Pending --
7674 Apple Valley Dr | MLS# 10224451
This single family home located at 7674 Apple Valley Dr, Germantown, TN 38138 is currently listed for sale with an asking price of $550,000. This property was built in 1971 and has 4 bedrooms and 2 full and 1 partial baths. Apple Valley Dr is located in the GERMANTOWN GARDENS subdivision. Search GERMANTOWN GARDENS real estate on jblome.realestateinbowlinggreen.com today.