
BEDS5
BATHS2 full 1 partial
SQUARE FEET2,738
MLS#644782
STATUS
PROPERTY TYPEResidential - Single Family
SCHOOLBoone Co Public
Property Description
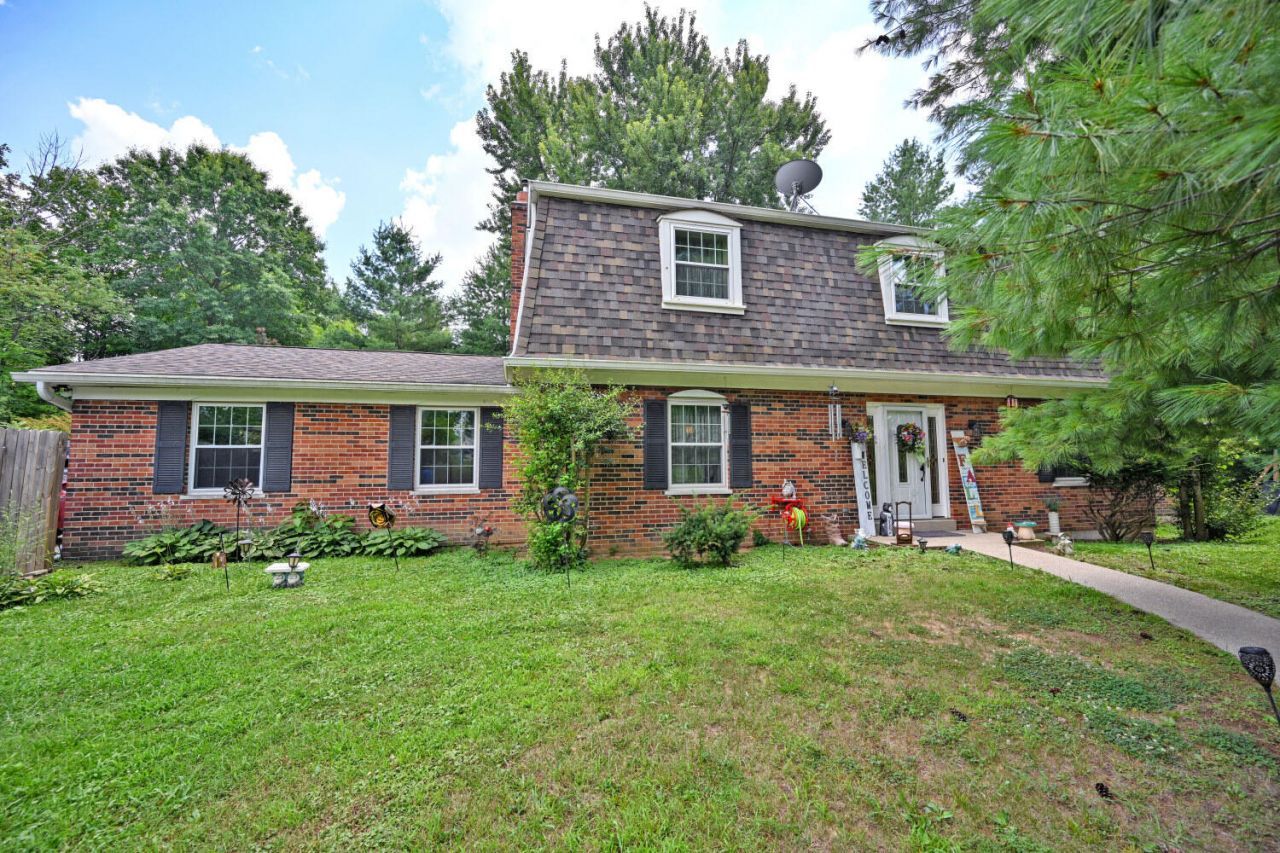
Looking for lots of space, privacy and convenience? Then look no further, this amazing property has it all! The home is situated far off the road with lots of trees on nearly 4 acres. Key features include over 2700 sf of updated living space including a 2 story entryway with genuine Strauss crystal chandelier, 5 large bedrooms, 2.5 baths, huge family room, cozy den/breakfast nook and first floor laundry. The kitchen and all three bathrooms have been updated, and there is fresh paint throughout the house, as well as some new flooring. HVAC, water heater and water softener are 3-years old. Roof approx 8-10 years old. This home has it all and is close to everything - I-75, shopping, dining and entertainment. Schedule your showing today; this house wont last long! (Swingset, playhouse and trampoline included in sale. Hose reels are not included. Chandelier in dining room is not included and will be replaced.)
Property Features
Property Type: Residential - Single Family
Basement: Full, Unfinished
Basement: Yes
Cooling: Central Air
Fireplaces: 2
Garage: 2 car attached
Heating: Forced Air, Electric
Home Style: Other
Lot Size: 3.89 Acres
Roof Type: Asphalt
Stories: 2.0
Year Built: 1974
Feature Descriptions
Appliances: Stainless Steel Appliance(s), Electric Range, Dishwasher, Microwave, Refrigerator
Exterior: Private Yard
Exterior: Brick
Fencing: Wire
Fireplace: Pellet Stove, Insert, Wood Burning
Fireplace Y/N: Yes
Foundation: Poured Concrete
Interior: Kitchen Island, Chandelier, Beamed Ceilings
Lot: Cleared, Wooded
Lot Dimensions: 113x670x320x573
Parcel Number: 063.00-04-003.00
Parking: Attached, Driveway, Garage, Garage Faces Side, Off Street
Patio/Porch: Deck
Property Condition: Existing Structure
Road Frontage: City Street
Road Surface: Paved
Rooms Total: 11
Security: Security System
Security: yes
Sewer: Public Sewer
Special View Info: Trees/Woods
Structure Type: House
Sub Type: Single Family Residence
Utilities: Cable Available, Natural Gas Available
Water: Public
Window: Vinyl Frames
Wooded: Yes
Room Sizes
Entry: 11 X 10.5 Level - First
Family Room: 14 X 19 Level - First
Living Room: 12 X 12 Level - First
Dining Room: 12 X 15 Level - First
Kitchen: 11.5 X 13.5 Level - First
Bedroom 2: 11 X 20.5 Level - First
Laundry: 8.5 X 8 Level - First
Breakfast Room: 10 X 12 Level - First
Bathroom 2: 4.5 X 5 Level - First
Primary Bedroom: 15 X 14.5 Level - Second
Bedroom 3: 12 X 10.5 Level - Second
Bedroom 4: 12.5 X 13.5 Level - Second
Bedroom 5: 12.5 X 12.5 Level - Second
Bathroom 2: 6.5 X 9 Level - Second
Primary Bath: 4.5 X 9 Level - Second
Local Schools
High School: Ryle High
Middle School: Gray Middle School
Elementary School: Ockerman Elementary
School District: Boone Co Public
Listed By / Shown By
Listed By
Agency Name: Comey & Shepherd REALTORS
Shown By
Agent Name: Jessica Blome
Agent Phone: (270) 790-9360
Agency Title: CRYE-LEIKE Executive Realty

Estimate Your Payment
Estimated Payment
$ 3,124.97 per month $2,971.84 Principal & Interest $0.00 Property Tax (data not provided by mls) $153.13 Homeowner's InsuranceChange Payment Information
Privacy Policy / DMCA Notice / ADA Accessibility


This site is hosted, designed and copyright
© 1994 - 2026 by
Delta Media Group, Inc. -- Patent Pending --
729 Mount Zion Road | MLS# 644782
This single family home located at 729 Mount Zion Road, Florence, KY 41042 is currently listed for sale with an asking price of $525,000. This property was built in 1974 and has 5 bedrooms and 2 full and 1 partial baths with 2738 sq. ft. Mount Zion Road is located within the Boone Co Public school district. Search Florence real estate on jblome.realestateinbowlinggreen.com today.