
BEDS4
BATHS2 full
MLS#10226642
STATUSActive
PROPERTY TYPEResidential - Single Family
SUBDIVISIONCORDES ELLENDALE HWY BLK A
Property Description
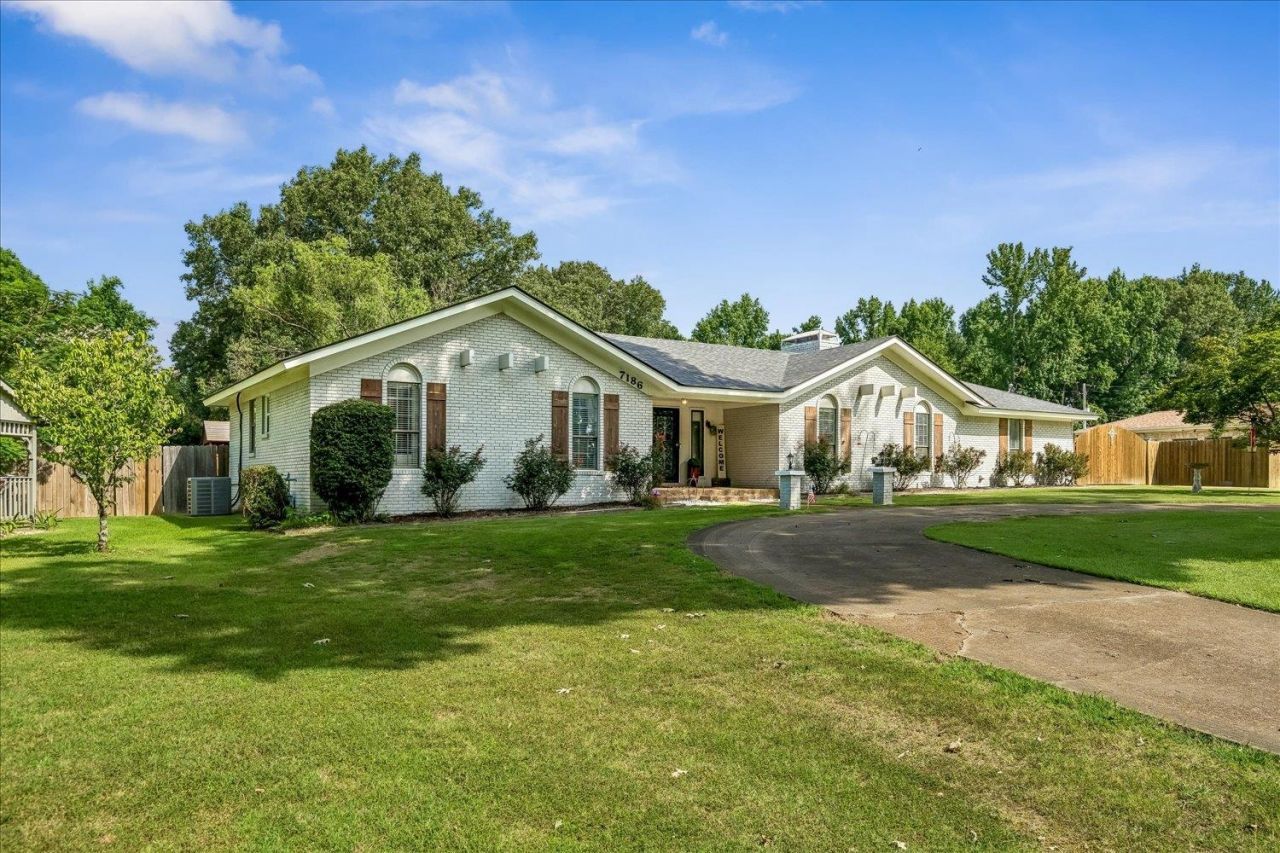
From the moment you step inside, this home feels warm, welcoming, and ready for its next chapter. Updated kitchen is designed for everyday meals and easy entertaining, with a wood-burning fireplace in the living room. Both bathrooms have been beautifully refreshed, including a primary bath with a new bathtub and tiled shower and a completely renovated hall bath with tiled floors, a new tub, tiled shower surround, new toilet, and new vanity. Behind the scenes, the important work has also been done with a new roof in 2023, water heater 2025, updated HVAC with new ductwork and vents, and a new electrical panel with generator receptacle installed in October 2023. A thoughtfully updated home where comfort, character, and peace of mind come together. The home sits on about an acre, so there is a huge backyard for entertaining, gardening, or just enjoying peaceful days. Dining room is currently used as a bedroom. 4th bedroom is currently Flex space.
Property Features
Property Type: Residential - Single Family
Cooling: Ceiling Fan(s), Central
Fenced: Yes
Fireplaces: 1
Heating: Central
Home Style: Ranch
Lot Size: 0.88 Acres
Roof Type: Composition Shingles
Year Built: 1976
Feature Descriptions
Additional Rooms: Laundry Room, Entry Hall
Bed and Bath: All Bedrooms Down, Primary Down, Renovated Bathroom, Full Bath Down
Exterior: Wrought Iron Security Drs, Patio, Covered Patio, Workshop
Exterior/ Windows: Brick Veneer, Storm Door(s)
Fireplace: In Living Room, Masonry
Flood Insurance Required: No
Floors/ Ceilings: Vinyl/Luxury Vinyl Floor, Smooth Ceiling
Interior: Attic Access
Interior Equipment: Range/Oven, Dishwasher, Microwave
Living/ Dining Room: Separate Living Room, Separate Dining Room, Updated/Renovated Kitchen, Eat-In Kitchen, Breakfast Bar, Pantry, Vinyl/Luxury Vinyl Floor
Lot: Chain Fenced, Some Trees, Wood Fenced
Master Bath: Double Sinks, Tile Floor
Parking/ Storage: Driveway/Pad, Circular Drive, Workshop(s), Gate Clickers
Total Rooms: 6
Water/ Sewer: Public Sewer
Room Sizes
Primary Bedroom: 16x11
Dining Area: 11x11
Den/ Great Room: 0
Living room: 23x15
Listed By / Shown By
Listed By
Agency Name: Crye-Leike, Inc., REALTORS
Shown By
Agent Name: Jessica Blome
Agent Phone: (270) 790-9360
Agency Title: CRYE-LEIKE Executive Realty

Estimate Your Payment
Estimated Payment
$ 2,255.93 per month $2,145.39 Principal & Interest $0.00 Property Tax (data not provided by mls) $110.54 Homeowner's InsuranceChange Payment Information
Privacy Policy / DMCA Notice / ADA Accessibility


This site is hosted, designed and copyright
© 1994 - 2026 by
Delta Media Group, Inc. -- Patent Pending --
7186 Us 70 Hwy | MLS# 10226642
This single family home located at 7186 Us 70 Hwy, Bartlett, TN 38133 is currently listed for sale with an asking price of $379,000. This property was built in 1976 and has 4 bedrooms and 2 full baths. Us 70 Hwy is located in the CORDES ELLENDALE HWY BLK A subdivision. Search CORDES ELLENDALE HWY BLK A real estate on jblome.realestateinbowlinggreen.com today.