
BEDS3
BATHS2 full
SQUARE FEET1,800
MLS#RA20260617
STATUSUnder Contract
PROPERTY TYPEResidential - Single Family
SUBDIVISIONWilleby Park
Property Description
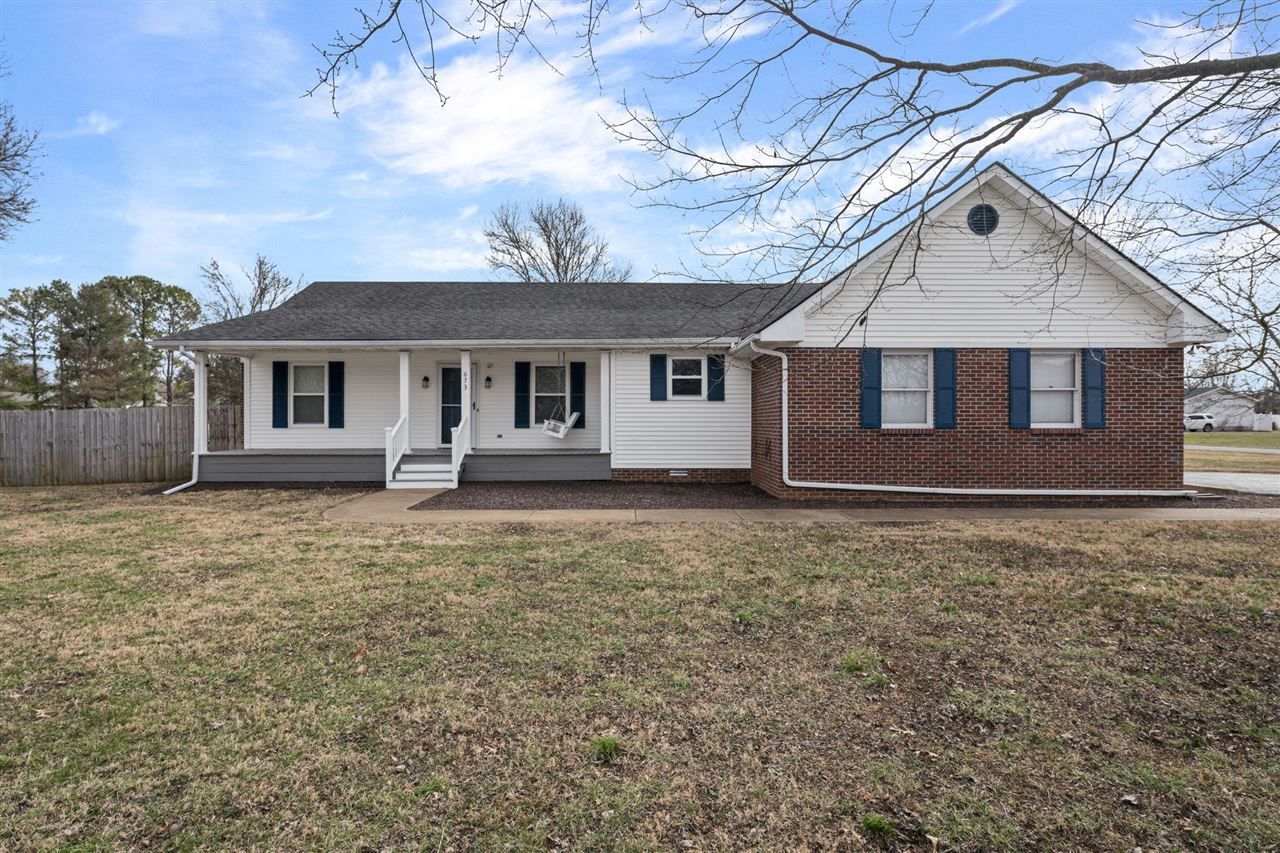
Welcome home to this charming 3-bedroom, 2-bath property located in Franklin, KY. The home features an updated kitchen and bathrooms, along with laminate flooring throughout for a clean, modern feel. Enjoy relaxing mornings on the covered front porch and unwind in the evenings on the back porch, perfect for outdoor living. The fenced yard offers space for pets, play, or entertaining, and the yard barn provides convenient extra storage. A great blend of comfort and functionality, this home is ready for its next owner.
Property Features
Property Type: Residential - Single Family
Cooling: Central Electric
Garage: 2
Heating: Central
Home Style: Ranch
Lot Size: 0.90 Acres
Roof Type: Dimensional, Shingles
Stories: 1.0
Year Built: 1989
Amenities
Attic Storage
Deck
Garden Area
Storage Shed
Feature Descriptions
Appliances/Equipment: Smoke Detector(s), Water Softener
Basement: None
Bathroom Features: Double Vanity
Days on Site: 165
Exterior: Brick
Fireplace/Wood Stove Features: None
Floor Coverings: Laminate
Foundation: Crawl Space
Garage: Garage Attached
Kitchen Features: Cook Top, Dishwasher, Microwave, Range Electric, Refrigerator
Lake Property: None
Lot Dimensions: 0.9 Acre(s)
Parcel #: 035-05-01-040.00
Sewer: Septic System
TV/Cable: Cable Available
Water: County
Window Treatments: Blinds
Room Sizes
Primary Bedroom: 15 x 13
Primary Bathroom: 5 x 9
Bedroom 2: 13 x 13
Bedroom 3: 12 x 12
Dining Room: 10 x 11
Kitchen: 21 x 10
Living Room: 17 x 18
Local Schools
High School: Franklin Simpson
Middle School: Franklin Simpson
Elementary School: Lincoln
Listed By / Shown By
Listed By
Agency Name: Keller Williams First Choice R
Agency Phone: 270-782-1811
Shown By
Agent Name: Jessica Blome
Agent Phone: (270) 790-9360
Agency Title: CRYE-LEIKE Executive Realty

Estimate Your Payment
Estimated Payment
$ 1,695.82 per month $1,612.72 Principal & Interest $0.00 Property Tax (data not provided by mls) $83.10 Homeowner's InsuranceChange Payment Information
Privacy Policy / DMCA Notice / ADA Accessibility


This site is hosted, designed and copyright
© 1994 - 2026 by
Delta Media Group, Inc. -- Patent Pending --
673 Patton Road | MLS# RA20260617
This single family home located at 673 Patton Road, Franklin, KY 42134 is currently listed for sale with an asking price of $284,900. This property was built in 1989 and has 3 bedrooms and 2 full baths with 1800 sq. ft. Patton Road is located in the Willeby Park subdivision. Search Willeby Park real estate on jblome.realestateinbowlinggreen.com today.