
BEDS4
BATHS3 full 1 partial
SQUARE FEET2,400
MLS#RA20264037
STATUSUnder Contract
PROPERTY TYPEResidential - Single Family
SUBDIVISIONTraditions
Property Description
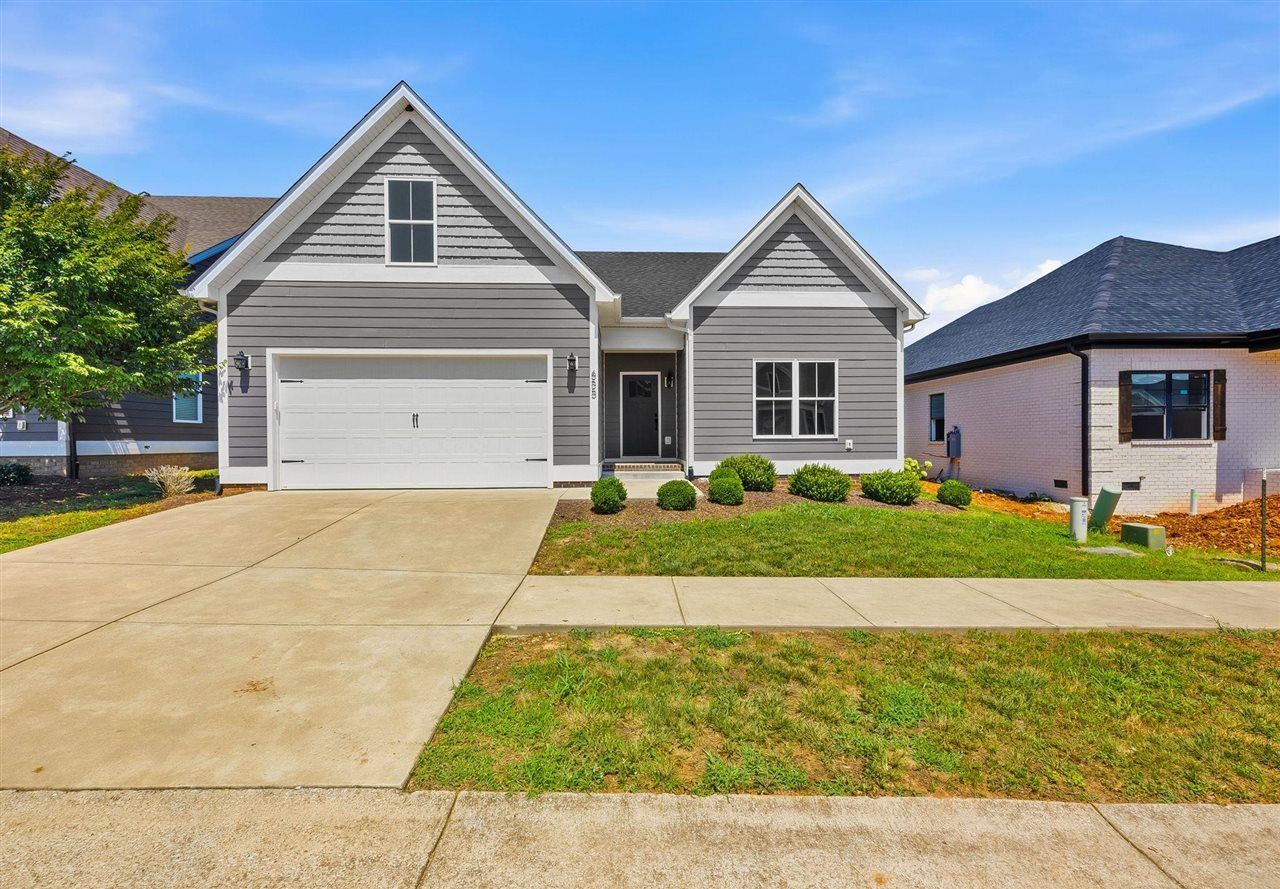
Beautiful 4 bedroom, 3.5 bath home in the highly desirable Traditions neighborhood. This thoughtfully designed floor plan offers hardwood flooring throughout the main living areas, an open concept living space with a gas fireplace, and a spacious kitchen with a large island and abundant cabinet space. The private primary suite features a tiled walk in shower, double vanity, and an oversized walk-in closet. The huge fourth bedroom with a full bath offers incredible flexibility and can easily serve as a bonus room, media room, playroom, or guest suite. Step outside to a covered patio overlooking the fenced backyard that is perfect for relaxing, entertaining, or letting pets and kids play. Residents enjoy outstanding neighborhood amenities including a resort style pool, clubhouse, fitness center, tennis and pickleball courts, parks, and walking trails. Conveniently located near schools, shopping, restaurants, and I-65.
Property Features
Property Type: Residential - Single Family
Cooling: Central Electric
Garage: 2
Heating: Forced Air, Heat Pump, Multi-Zone
Home Style: 1-1/2 Story, Traditional
Lot Size: 0.16 Acres
Roof Type: Shingles
Stories: 2.0
Year Built: 2019
Amenities
Attic Storage
Ceiling Fan(s)
Chandeliers
Closet Light(s)
Split Bedroom Floor Plan
Tray Ceiling(s)
Vaulted Ceiling(s)
Walk-in Closet(s)
Community Pool
Covered Patio
Exterior Lights
Landscaping
Porch
Feature Descriptions
Appliances/Equipment: None
Basement: None
Bathroom Features: Double Vanity, Separate Shower, Walk in Closet(s)
Days on Site: 10
Exterior: Cement Siding, Concrete
Fireplace/Wood Stove Features: Gas
Floor Coverings: Hardwood, Tile
Foundation: Block, Crawl Space, Pier & Beam
Garage: Garage Attached, Auto Door Opener
Kitchen Features: Dishwasher, Disposal, Microwave, Range Electric, Refrigerator, Solid Surface Counter Top
Lake Property: None
Lot Dimensions: 0.16 Acre(s)
Parcel #: 052A-11-092
Sewer: City
Water: City, County
Window Treatments: None
Room Sizes
Primary Bedroom: 16.6 x 13
Bedroom 2: 12 x 11.10
Bedroom 3: 12.6 x 11.6
Bedroom 4: 32.8 x 12.10
Family Room: 20.10 x 14.8
Kitchen: 22.10 x 14.1
Local Schools
High School: Greenwood
Middle School: Drakes Creek
Elementary School: Briarwood
Listed By / Shown By
Listed By
Agency Name: Keller Williams First Choice R
Agency Phone: 270-782-1811
Shown By
Agent Name: Jessica Blome
Agent Phone: (270) 790-9360
Agency Title: CRYE-LEIKE Executive Realty

Estimate Your Payment
Estimated Payment
$ 2,558.90 per month $2,433.52 Principal & Interest $0.00 Property Tax (data not provided by mls) $125.39 Homeowner's InsuranceChange Payment Information
Privacy Policy / DMCA Notice / ADA Accessibility


This site is hosted, designed and copyright
© 1994 - 2026 by
Delta Media Group, Inc. -- Patent Pending --
655 Boston Park Drive | MLS# RA20264037
This single family home located at 655 Boston Park Drive, Bowling Green, KY 42103 is currently listed for sale with an asking price of $429,900. This property was built in 2019 and has 4 bedrooms and 3 full and 1 partial baths with 2400 sq. ft. Boston Park Drive is located in the Traditions subdivision. Search Traditions real estate on jblome.realestateinbowlinggreen.com today.