
BEDS3
BATHS2 full
SQUARE FEET1,678
MLS#2603098
STATUSActive
PROPERTY TYPEResidential - Single Family
Property Description
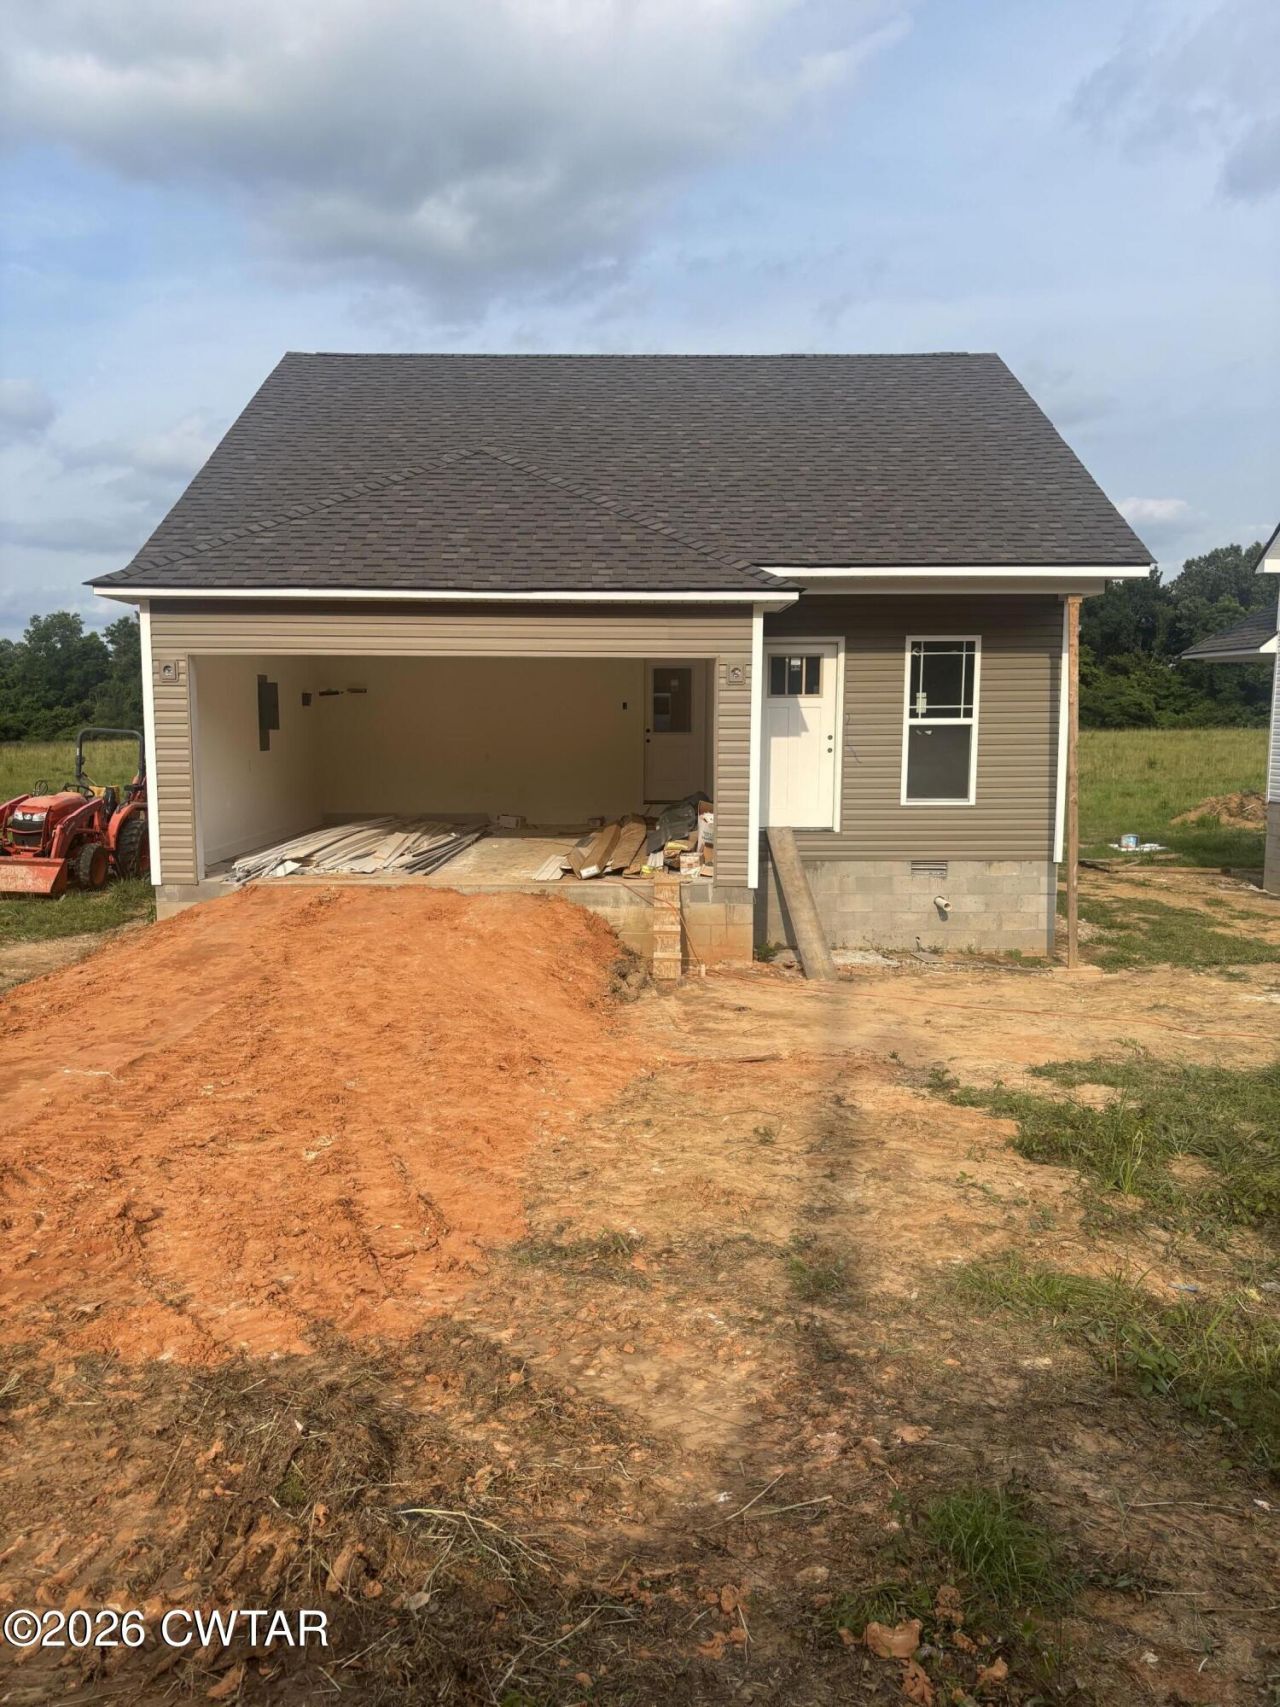
Welcome to your brand-new home in the highly anticipated Henderson Station subdivision! This stunning 3-bedroom, 2-bathroom property perfectly blends modern design with everyday functionality, starting with a welcoming front porch that offers excellent curb appeal for your morning coffee. Step inside to discover a bright, open-concept living area that flows seamlessly into a chef-inspired kitchen, fully equipped with beautiful custom cabinetry and premium granite countertops. Designed for ultimate privacy and convenience. This floorplan boasts a spacious primary suite with a trayed ceiling. Two additional bedrooms with a spacious bathroom right down the hall. The outdoor living space features a private back porch ideal for weekend barbecues and relaxation. Best of all, this home offers an unbeatable lifestyle of convenience, situated within easy walking distance to a grocery store, a medical clinic, and local restaurants. Be the very first to live in this exceptional home within a premier new neighborhood?schedule your private tour today! Call Melanie Malone at 731.879.9655.
Property Features
Property Type: Residential - Single Family
Cooling: Ceiling Fan(s), Central Air
Garage: 2 car attached
Heating: Central
Lot Size: 0.21 Acres
Stories: 1.0
Taxes: $1,000
Feature Descriptions
Days on Site: 19
Interior Amenities: Ceiling Fan(s), Coffered Ceiling(s), Open Floorplan
Laundry: Electric Dryer Hookup, Washer Hookup
Lot Dimensions: 70x130
Parcel #: 28,00
Parking: Open
Utilities: Electricity Connected, Fiber Optic Available, Natural Gas Connected, Water Connected
Windows: Vinyl Frames
Listed By / Shown By
Listed By
Agency Name: Crye-Leike Elite
Shown By
Agent Name: Jessica Blome
Agent Phone: (270) 790-9360
Agency Title: CRYE-LEIKE Executive Realty

Estimate Your Payment
Estimated Payment
$ 1,523.20 per month $1,369.31 Principal & Interest $83.33 Property Tax $70.55 Homeowner's InsuranceChange Payment Information
Privacy Policy / DMCA Notice / ADA Accessibility


This site is hosted, designed and copyright
© 1994 - 2026 by
Delta Media Group, Inc. -- Patent Pending --
618 Mifflin Avenue | MLS# 2603098
This single family home located at 618 Mifflin Avenue , Henderson, TN 38340 is currently listed for sale with an asking price of $241,900. This property has 3 bedrooms and 2 full baths with 1678 sq. ft. Search Henderson real estate on jblome.realestateinbowlinggreen.com today.