
BEDS4
BATHS2 full
MLS#10226100
STATUSActive
PROPERTY TYPEResidential - Single Family
SUBDIVISIONLOCHMEADE SEC III
Property Description
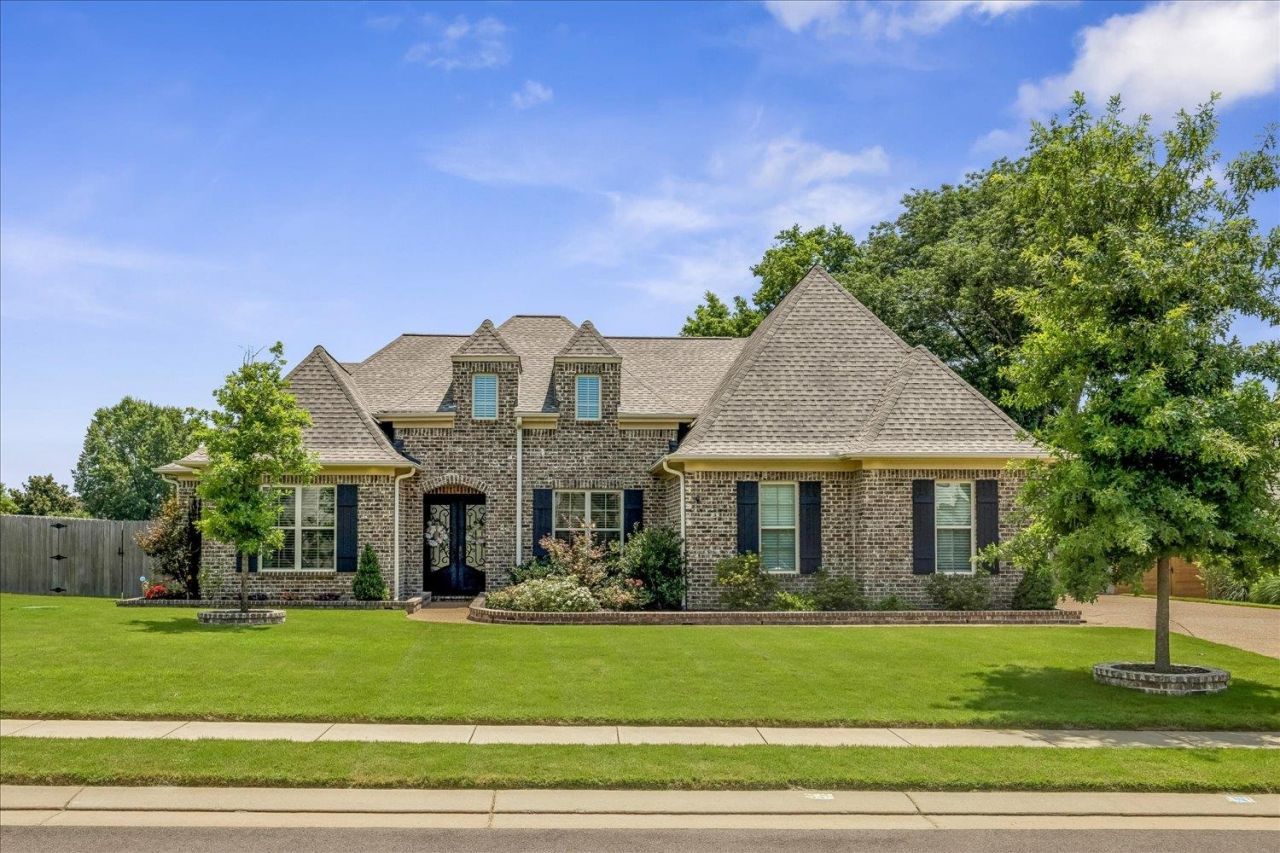
Walk through the beautiful security doors to see this move-in ready 1 owner home featuring 4 BR/2 baths & a list of modern amenities. The primary BR is a retreat, w/soaring tongue & groove vaulted ceiling, oversized custom walk-in closet connected to the laundry room. You'll find smooth ceilings, updated lighting, HW floors in the living areas, carpet in BRs. The open kitchen is complete w/a large island, breakfast bar, dbl ovens, gas cooktop, built-in microwave, SS DW & custom pantry. The open great room features a ventless gas fireplace & dimmable lighting. The curb appeal is enhanced by landscaping, exterior dusk to dawn lighting & side-load garage w/an expanded driveway for guests. The backyard is just as impressive w/a covered patio, added walkways & fire pit. The permanent stairs lead to floored attic w/expansion potential. Roof & all mechanical systems 5 yrs old. Located near Atoka Park, Splash Pad, this neighborhood also offers a walking trail & stocked fishing lake.
Property Features
Property Type: Residential - Single Family
Cooling: 220 Wiring, Ceiling Fan(s), Central
Fenced: Yes
Fireplaces: 1
Garage: 2 car attached
Heating: Central, Gas
Home Style: Traditional
Lot Size: 0.34 Acres
Roof Type: Composition Shingles
Year Built: 2021
Feature Descriptions
Additional Rooms: Laundry Room, Internal Expansion Area, Entry Hall, Attic
Bed and Bath: All Bedrooms Down,1 or More BR Down, Primary Down, Vaulted/Coffered Primary, Split Bedroom Plan, Luxury Primary Bath, Double Vanity Bath, Separate Tub & Shower
Days on Site: 3
Exterior: Wrought Iron Security Drs, Patio, Covered Patio
Exterior/ Windows: Brick Veneer, Double Pane Window(s), Steel Insulated Door(s)
Fireplace: Ventless Gas Fireplace, In Den/Great Room
Flood Insurance Required: No
Floors/ Ceilings: Part Hardwood, Part Carpet, Tile, Smooth Ceiling,9 or more Ft. Ceiling, Vaulted/Coff/Tray Ceiling
Interior: Walk-In Closet(s), Permanent Attic Stairs, Cat/Dog Free House, Security System, Monitored Alarm
Interior Equipment: Double Oven, Gas Cooking, Disposal, Dishwasher, Microwave, Refrigerator
Living/ Dining Room: Great Room, Updated/Renovated Kitchen, Eat-In Kitchen, Breakfast Bar, Pantry, Island In Kitchen
Lot: Some Trees, Cove, Landscaped, Professionally Landscaped, Wood Fenced
Master Bath: Double Sinks, Separate Shower, Smooth Ceiling, Tile Floor, Vaulted/Coffered Ceiling
Neighborhood Amenities: Lake, Other (See Remarks)
Parking/ Storage: Garage Door Opener(s), Side-Load Garage
Security: yes
Total Rooms: 7
Water/ Sewer: Public Water, Septic Tank
Room Sizes
Primary Bedroom: 18x15
Bedroom 2: 13x11
Bedroom 3: 13x12
Bedroom 4: 12x12
Dining Area: 15x12
Den/ Great Room: 23x17
Kitchen: 19x13
Breakfast Room: 13x7
Living room: 0
Listed By / Shown By
Listed By
Agency Name: Crye-Leike, Inc., REALTORS
Shown By
Agent Name: Jessica Blome
Agent Phone: (270) 790-9360
Agency Title: CRYE-LEIKE Executive Realty

Estimate Your Payment
Estimated Payment
$ 2,886.88 per month $2,745.42 Principal & Interest $0.00 Property Tax (data not provided by mls) $141.46 Homeowner's InsuranceChange Payment Information
Privacy Policy / DMCA Notice / ADA Accessibility


This site is hosted, designed and copyright
© 1994 - 2026 by
Delta Media Group, Inc. -- Patent Pending --
51 Johnsborough Cv | MLS# 10226100
This single family home located at 51 Johnsborough Cv, Atoka, TN 38004 is currently listed for sale with an asking price of $485,000. This property was built in 2021 and has 4 bedrooms and 2 full baths. Johnsborough Cv is located in the LOCHMEADE SEC III subdivision. Search LOCHMEADE SEC III real estate on jblome.realestateinbowlinggreen.com today.