
BEDS3
BATHS2 full
SQUARE FEET1,900
MLS#1538444
STATUSActive
PROPERTY TYPERental - Single Family
SUBDIVISIONNorth Chatt Land Co
Property Description
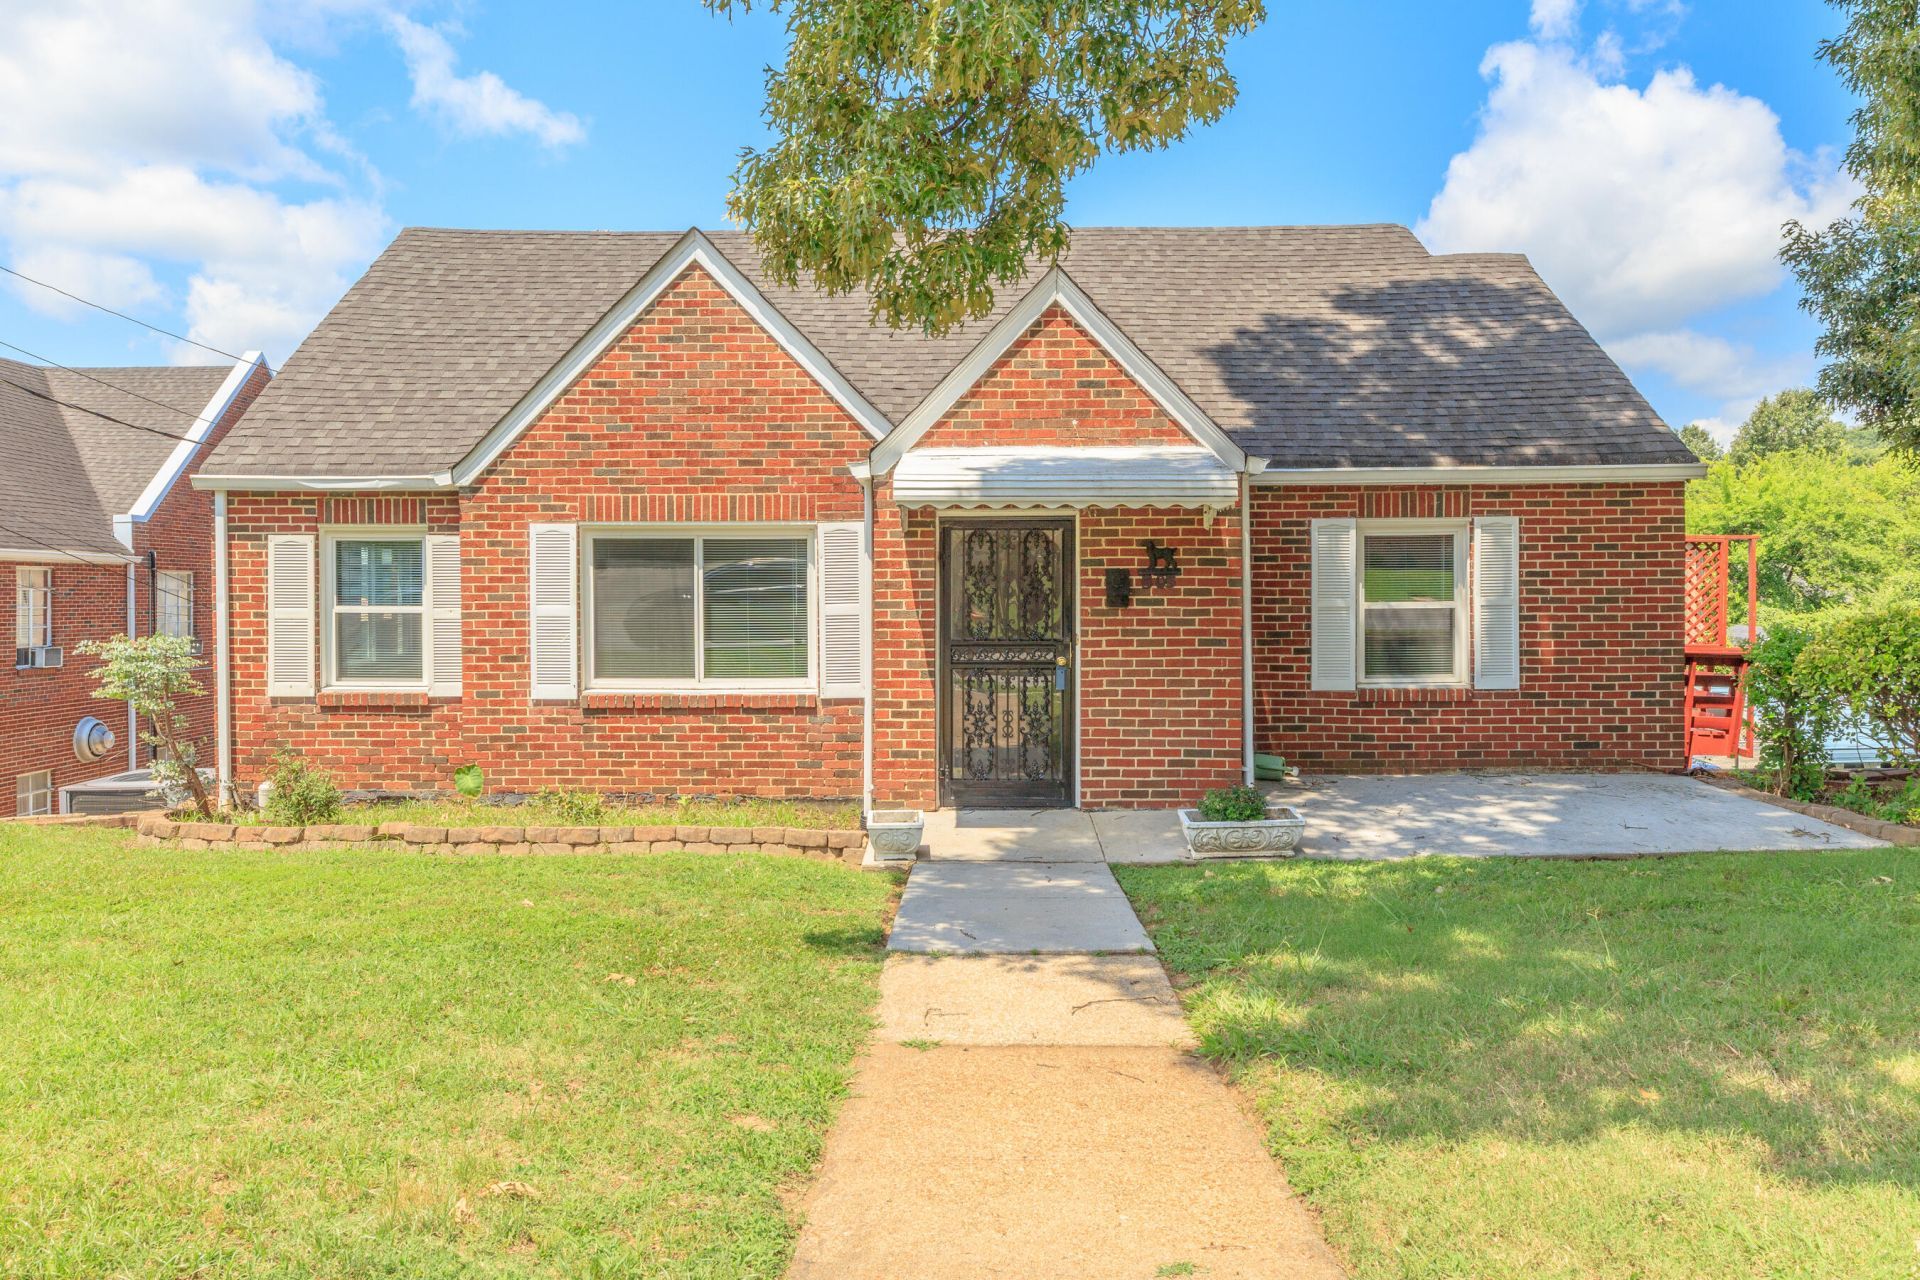
Location, location, location! Enjoy living in one of Chattanooga's most desirable neighborhoods--just a short walk (less than ½ mile) to Frazier Avenue, Coolidge Park, Publix, local restaurants, boutiques, coffee shops, and the Tennessee Riverwalk. This home offers the perfect blend of charm, character, and convenience. Featuring approximately 1,900 square feet of living space, this well-maintained all-brick home includes 3 bedrooms and 2 full bathrooms, beautiful hardwood floors throughout the main living areas, oversized living and dining rooms with classic archways, and abundant natural light. The expansive basement offers incredible flexibility with space for a workshop, home gym, recreation room, playroom, or extensive storage. Outside, you'll enjoy a large deck that's perfect for relaxing or entertaining, garage parking, additional off-street parking, and ample street parking. Owner provides lawn care. Tenant is responsible for all utilities, This is a non-smoking property. Restrictions apply for animal size, breed, and allowable number of pets.
Property Features
Property Type: Rental - Single Family
Basement: Full, Unfinished
Basement: Yes
Cooling: Central Air
Fuel Type: Electric
Garage: 1 car attached
Heating: Central, Electric
Home Style: Ranch
Lot Size: 0.18 Acres
Year Built: 1940
Feature Descriptions
Appliances: Built-In Electric Range, Built-In Electric Oven, Disposal, Dishwasher, Refrigerator
Common Amenities: Park, Street Lights, Sidewalks
Days on Site: 8
Exterior: Brick
Exterior Amenities: Rain Gutters
Fireplace: See Remarks
Flooring: Hardwood, Laminate
Interior Amenities: Tub/shower Combo, Separate Dining Room
Laundry: In Basement, Electric Dryer Hookup, Washer Hookup
Lot: See Remarks
Lot Dimensions: 50X154.6
Parcel #: 135d B 006
Parking: Basement, Driveway, Garage, Garage Faces Rear
Patio/Porch: Deck, Front Porch
Tenant Pays: All Utilities
Utilities: Electricity Available, Water Available
Windows: Blinds
Local Schools
High School: Red Bank High School
Middle School: Red Bank Middle
Elementary School: Red Bank Elementary
Listed By / Shown By
Listed By
Agency Name: Crye-Leike, REALTORS
Shown By
Agent Name: Jessica Blome
Agent Phone: (270) 790-9360
Agency Title: CRYE-LEIKE Executive Realty

Privacy Policy / DMCA Notice / ADA Accessibility


This site is hosted, designed and copyright
© 1994 - 2026 by
Delta Media Group, Inc. -- Patent Pending --
505 N Market Street | MLS# 1538444
This property located at 505 N Market Street, Chattanooga, TN 37405 is currently listed for rent with an asking price of $2,300 / Monthly. Search Chattanooga real estate on jblome.realestateinbowlinggreen.com today.