
BEDS4
BATHS2 full
SQUARE FEET1,776
MLS#711993
STATUSActive
PROPERTY TYPEResidential - Single Family
SUBDIVISIONOak Hills
Property Description
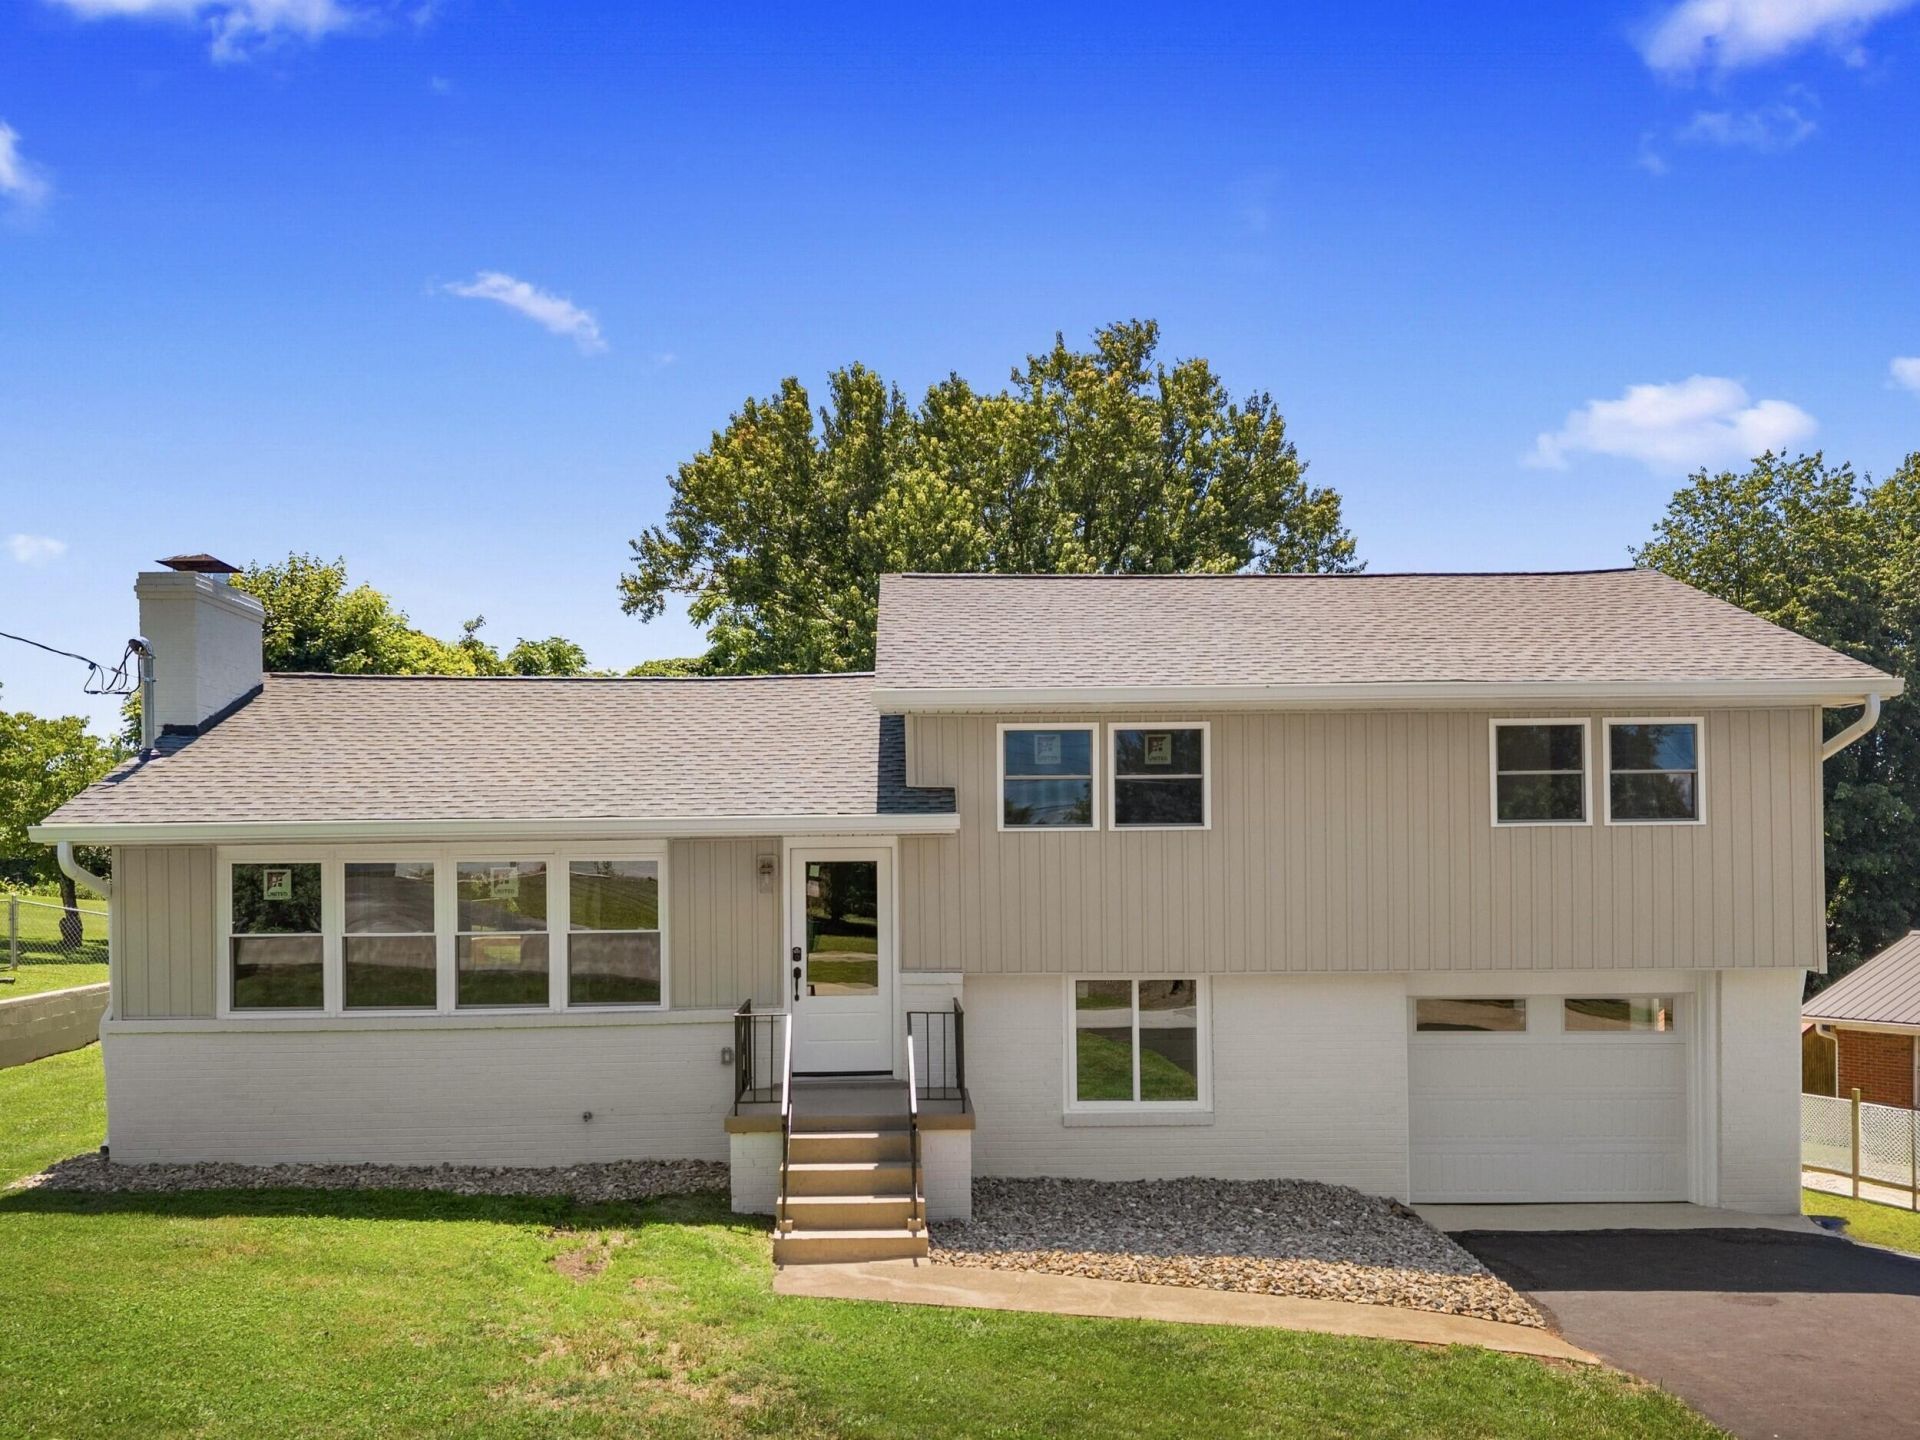
Fully renovated with premium finishes, this 4-bedroom, 2-bath home in Oak Hills delivers the feel of exclusive luxury living in one of East Morristown's most established and well-regarded neighborhoods. Every major component is brand new, including the roof, HVAC units/ductwork, plumbing, electrical, windows, siding, gutters, and garage door. Inside, the home is completely redone, from drywall to its finishes. The designer kitchen features custom cabinetry, quartz countertops, a large island, tile backsplash, pot filler, stainless appliances, and custom hardware. The primary suite is impressive, with a tiled walk-in-shower, double vanity, and walk-in closet. On the main level you will find the vaulted open-concept living, dining, and kitchen area featuring recessed lighting, an electric fireplace, and wide-plank flooring. The warm wood beams match the custom solid-core doors and stairs seamlessly; another way this home offers a level of design far beyond what can typically be found at this price point. Functionally, the layout offers three additional bedrooms, a second custom bathroom, and a dedicated lower-level laundry/mudroom, plus an attached garage. Outside, enjoy a nice flat yard, new rear deck, plus a freestanding platform deck, and a clean, polished exterior. For anyone wanting a move-in ready custom-designed home, with function, and peace of mind without the unknowns of an older renovation, this home is a rare find.
Property Features
Property Type: Residential - Single Family
Basement: Yes
Cooling: Central Air, Electric, Ceiling Fan(s)
Fireplaces: 1
Garage: 1
Heating: Central, Heat Pump, Electric
Lot Size: 0.31 Acres
Roof Type: Shingle
Stories: 3.0
Year Built: 1954
Feature Descriptions
Appliances: Dishwasher, Range Hood, Refrigerator, Electric Range
Basement/Foundation: Finished, Partial
Days on Site: 23
Flooring: Luxury Vinyl
HOA Y/N: No
Interior: Beamed Ceilings, Walk-In Closet(s), Vaulted Ceiling(s), Stone Counters, Recessed Lighting, Open Floorplan, Kitchen Island, Eat-in Kitchen, Double Vanity, Ceiling Fan(s)
Laundry: Electric Dryer Hookup, Washer Hookup, Laundry Room, Lower Level
Lot: Level
Lot Dimensions: 223x90x211x36
Parcel #: 034K C 00300 000
Porch/Patio/Deck: Deck
Rooms Total: 8
Sewer: Public Sewer
Water: Public
Listed By / Shown By
Listed By
Agency Name: Crye-Leike Premier Real Estate LLC
Shown By
Agent Name: Jessica Blome
Agent Phone: (270) 790-9360
Agency Title: CRYE-LEIKE Executive Realty

Estimate Your Payment
Estimated Payment
$ 2,201.76 per month $2,093.88 Principal & Interest $0.00 Property Tax (data not provided by mls) $107.89 Homeowner's InsuranceChange Payment Information
Privacy Policy / DMCA Notice / ADA Accessibility


This site is hosted, designed and copyright
© 1994 - 2026 by
Delta Media Group, Inc. -- Patent Pending --
426 Oak Street | MLS# 711993
This single family home located at 426 Oak Street, Morristown, TN 37813 is currently listed for sale with an asking price of $369,900. This property was built in 1954 and has 4 bedrooms and 2 full baths with 1776 sq. ft. Oak Street is located in the Oak Hills subdivision. Search Oak Hills real estate on jblome.realestateinbowlinggreen.com today.