
BEDS3
BATHS2 full
SQUARE FEET1,023
MLS#RA20264250
STATUSActive
PROPERTY TYPEResidential - Mobile Home
SUBDIVISIONN/A
Property Description
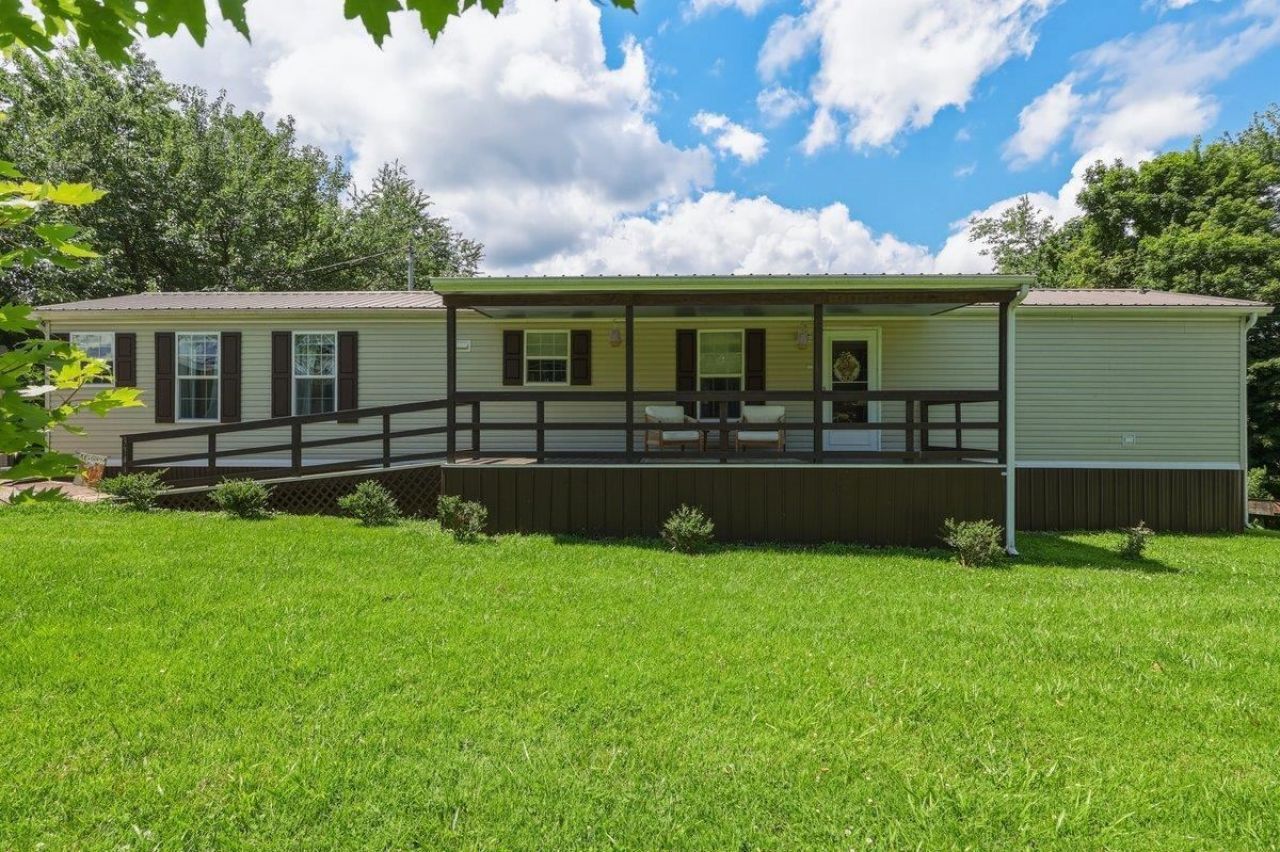
Well maintained inside and out, this move in ready 3 bedroom, 2 bath home offers comfort, functionality, and great extras! The primary suite features a relaxing soaking tub and separate shower. All kitchen appliances, along with the washer and dryer, are included making moving in a breeze. Outside, you'll find a detached carport and three storage buildings, all with electricity, providing excellent space for storage, hobbies, or a workshop. One of the outbuildings is carpeted and includes a built-in bar, making it an ideal spot for entertaining, a game room, or a personal retreat. with a reasonable offer, the seller would like to leave most of the furniture and personal belongings, offering a unique opportunity for a furnished, turn key purchase. This well-cared for property is ready to welcome its next owner!
Property Features
Property Type: Residential - Mobile Home
Cooling: Central Electric
Garage: 2
Heating: Heat Pump
Home Style: Manufactured Home, Mobile Home-Single Wide
Lot Size: 0.27 Acres
Roof Type: Metal
Year Built: 2006
Amenities
Split Bedroom Floor Plan
Covered Front Porch
Out Building
Exterior Lights
Feature Descriptions
Appliances/Equipment: Smoke Detector(s)
Basement: None
Bathroom Features: Separate Shower, Tub, Tub/Shower Combo
Exterior: Vinyl
Fireplace/Wood Stove Features: None
Floor Coverings: Vinyl
Foundation: Pier/Pillar, Other-See Remarks
Garage: Carport Detached
Kitchen Features: Dishwasher, Eat-In, Microwave, Range/Oven, Range Electric, Refrigerator, Smooth Top Range
Lot Dimensions: 0.27 Acre(s)
Parcel #: 76-3
Sewer: Public, Sewer
Water: County
Window Treatments: Blinds, Curtains/Drapes
Room Sizes
Primary Bedroom: 11.2 x 10.9
Bedroom 2: 11 x 7.7
Bedroom 3: 8.9 x 10.4
Kitchen: 17 x 14
Living Room: 14.2 x 13.1
Local Schools
High School: Caverna
Middle School: Caverna
Elementary School: Caverna
Listed By / Shown By
Listed By
Agency Name: Trademark Realty LLC
Agency Phone: 270-779-7966
Shown By
Agent Name: Jessica Blome
Agent Phone: (270) 790-9360
Agency Title: CRYE-LEIKE Executive Realty

Estimate Your Payment
Estimated Payment
$ 945.82 per month $899.48 Principal & Interest $0.00 Property Tax (data not provided by mls) $46.35 Homeowner's InsuranceChange Payment Information
Privacy Policy / DMCA Notice / ADA Accessibility


This site is hosted, designed and copyright
© 1994 - 2026 by
Delta Media Group, Inc. -- Patent Pending --
3741 Griderville Road | MLS# RA20264250
This single family home located at 3741 Griderville Road , Cave City, KY 42127 is currently listed for sale with an asking price of $158,900. This property was built in 2006 and has 3 bedrooms and 2 full baths with 1023 sq. ft. Griderville Road is located in the N/A subdivision. Search N/A real estate on jblome.realestateinbowlinggreen.com today.