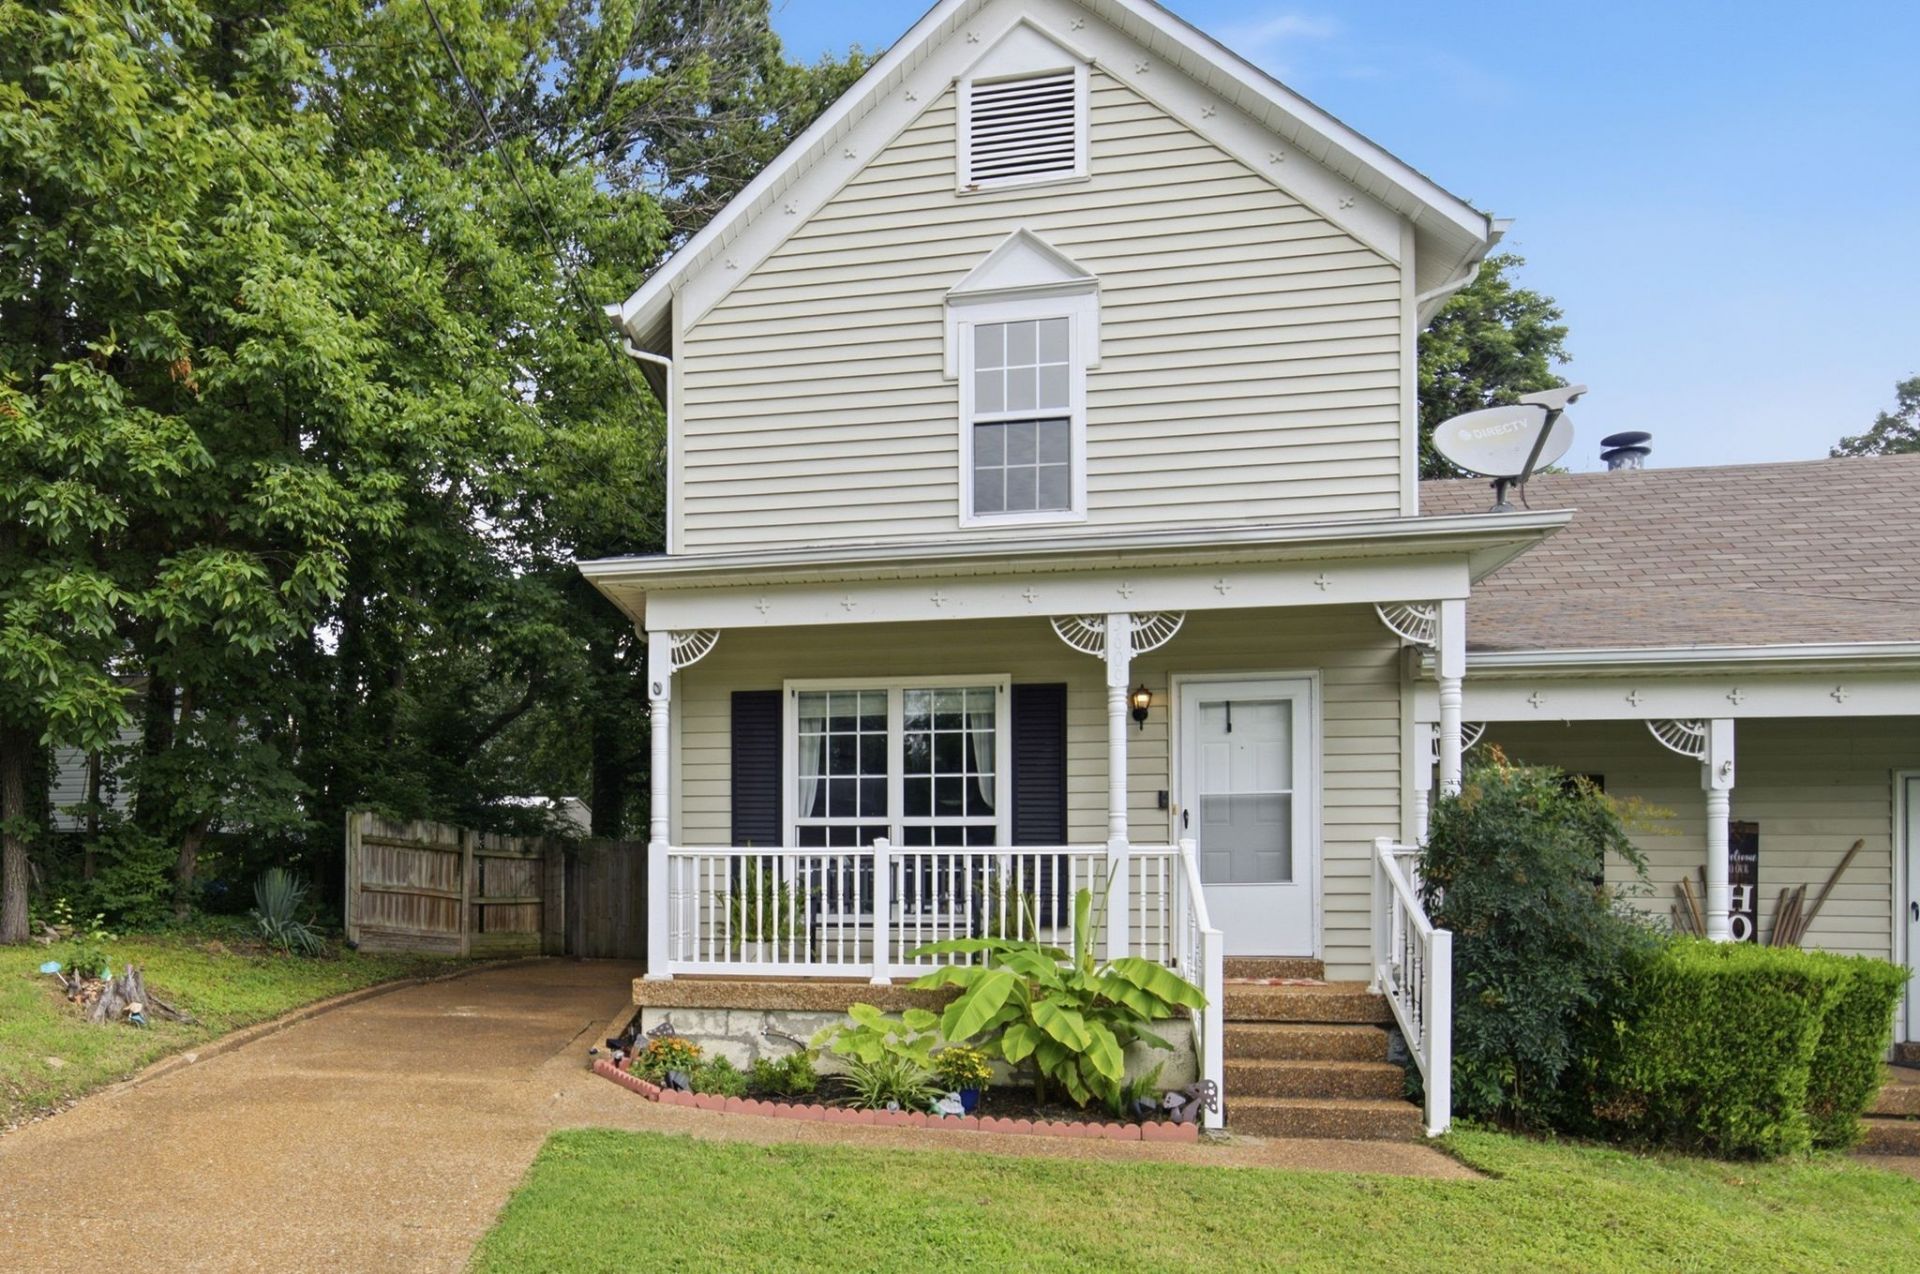

BEDS2
BATHS1 full 1 partial
SQUARE FEET1,203
MLS#3288352
STATUSActive
PROPERTY TYPEResidential -
SUBDIVISIONChelsea Of Priest Lake
Property Description
Welcome home to this move-in ready 2-bedroom, 1.5-bath townhome offering comfort, style, and convenience. The inviting living room features a cozy wood-burning fireplace, while the kitchen showcases granite countertops and stainless steel appliances. The updated walk-in shower and carpet-free interior provide a clean, modern feel throughout. Enjoy relaxing or entertaining on the covered back deck with a privacy fence for added seclusion. Best of all, you'll enjoy all of these features with NO HOA! Island in Kitchen does not remain.
Property Features
Property Type: Residential -
Basement: Crawl Space
Cooling: Central Air
Heating: Central
Lot Size: 0.12 Acres
Roof Type: Shingle
Stories: 2.0
Taxes: $1,789
Year Built: 1987
Feature Descriptions
Appliances: Range, Dishwasher
Days on Site: 2
Exterior: Vinyl Siding
Fencing: Back Yard
Fireplace: Wood Burning
Flooring: Laminate, Tile, Vinyl
Lot Dimensions: 32 X 72
Parcel#: 15003030600
Patio/Porch: Deck, Covered, Porch
Sewer: Public Sewer
Utilities: Water Available
Water: Public
Room Sizes
Bedroom 1: 14x12
Bedroom 2: 13x12
Kitchen: 13x12
Living Room: 16x13
Local Schools
High School: Antioch High School
Middle School: John F. Kennedy Middle
Elementary School: Smith Springs Elementary School
Listed By / Shown By
Listed By
Agency Name: Crye-Leike, Inc., REALTORS
Shown By
Agent Name: Jessica Blome
Agent Phone: (270) 790-9360
Agency Title: CRYE-LEIKE Executive Realty

Estimate Your Payment
Estimated Payment
$ 1,755.62 per month $1,527.81 Principal & Interest $149.08 Property Tax $78.72 Homeowner's InsuranceChange Payment Information
Privacy Policy / DMCA Notice / ADA Accessibility


This site is hosted, designed and copyright
© 1994 - 2026 by
Delta Media Group, Inc. -- Patent Pending --
3609 Wells Ct | MLS# 3288352
This home located at 3609 Wells Ct, Antioch, TN 37013 is currently listed for sale with an asking price of $269,900. This property was built in 1987 and has 2 bedrooms and 1 full and 1 partial baths with 1203 sq. ft. Wells Ct is located in the Chelsea Of Priest Lake subdivision. Search Chelsea Of Priest Lake real estate on jblome.realestateinbowlinggreen.com today.