
BEDS4
BATHS3 full
MLS#10218252
STATUSActive
PROPERTY TYPEResidential - Single Family
SUBDIVISIONSUMMERDALE ESTATES SEC A
Property Description
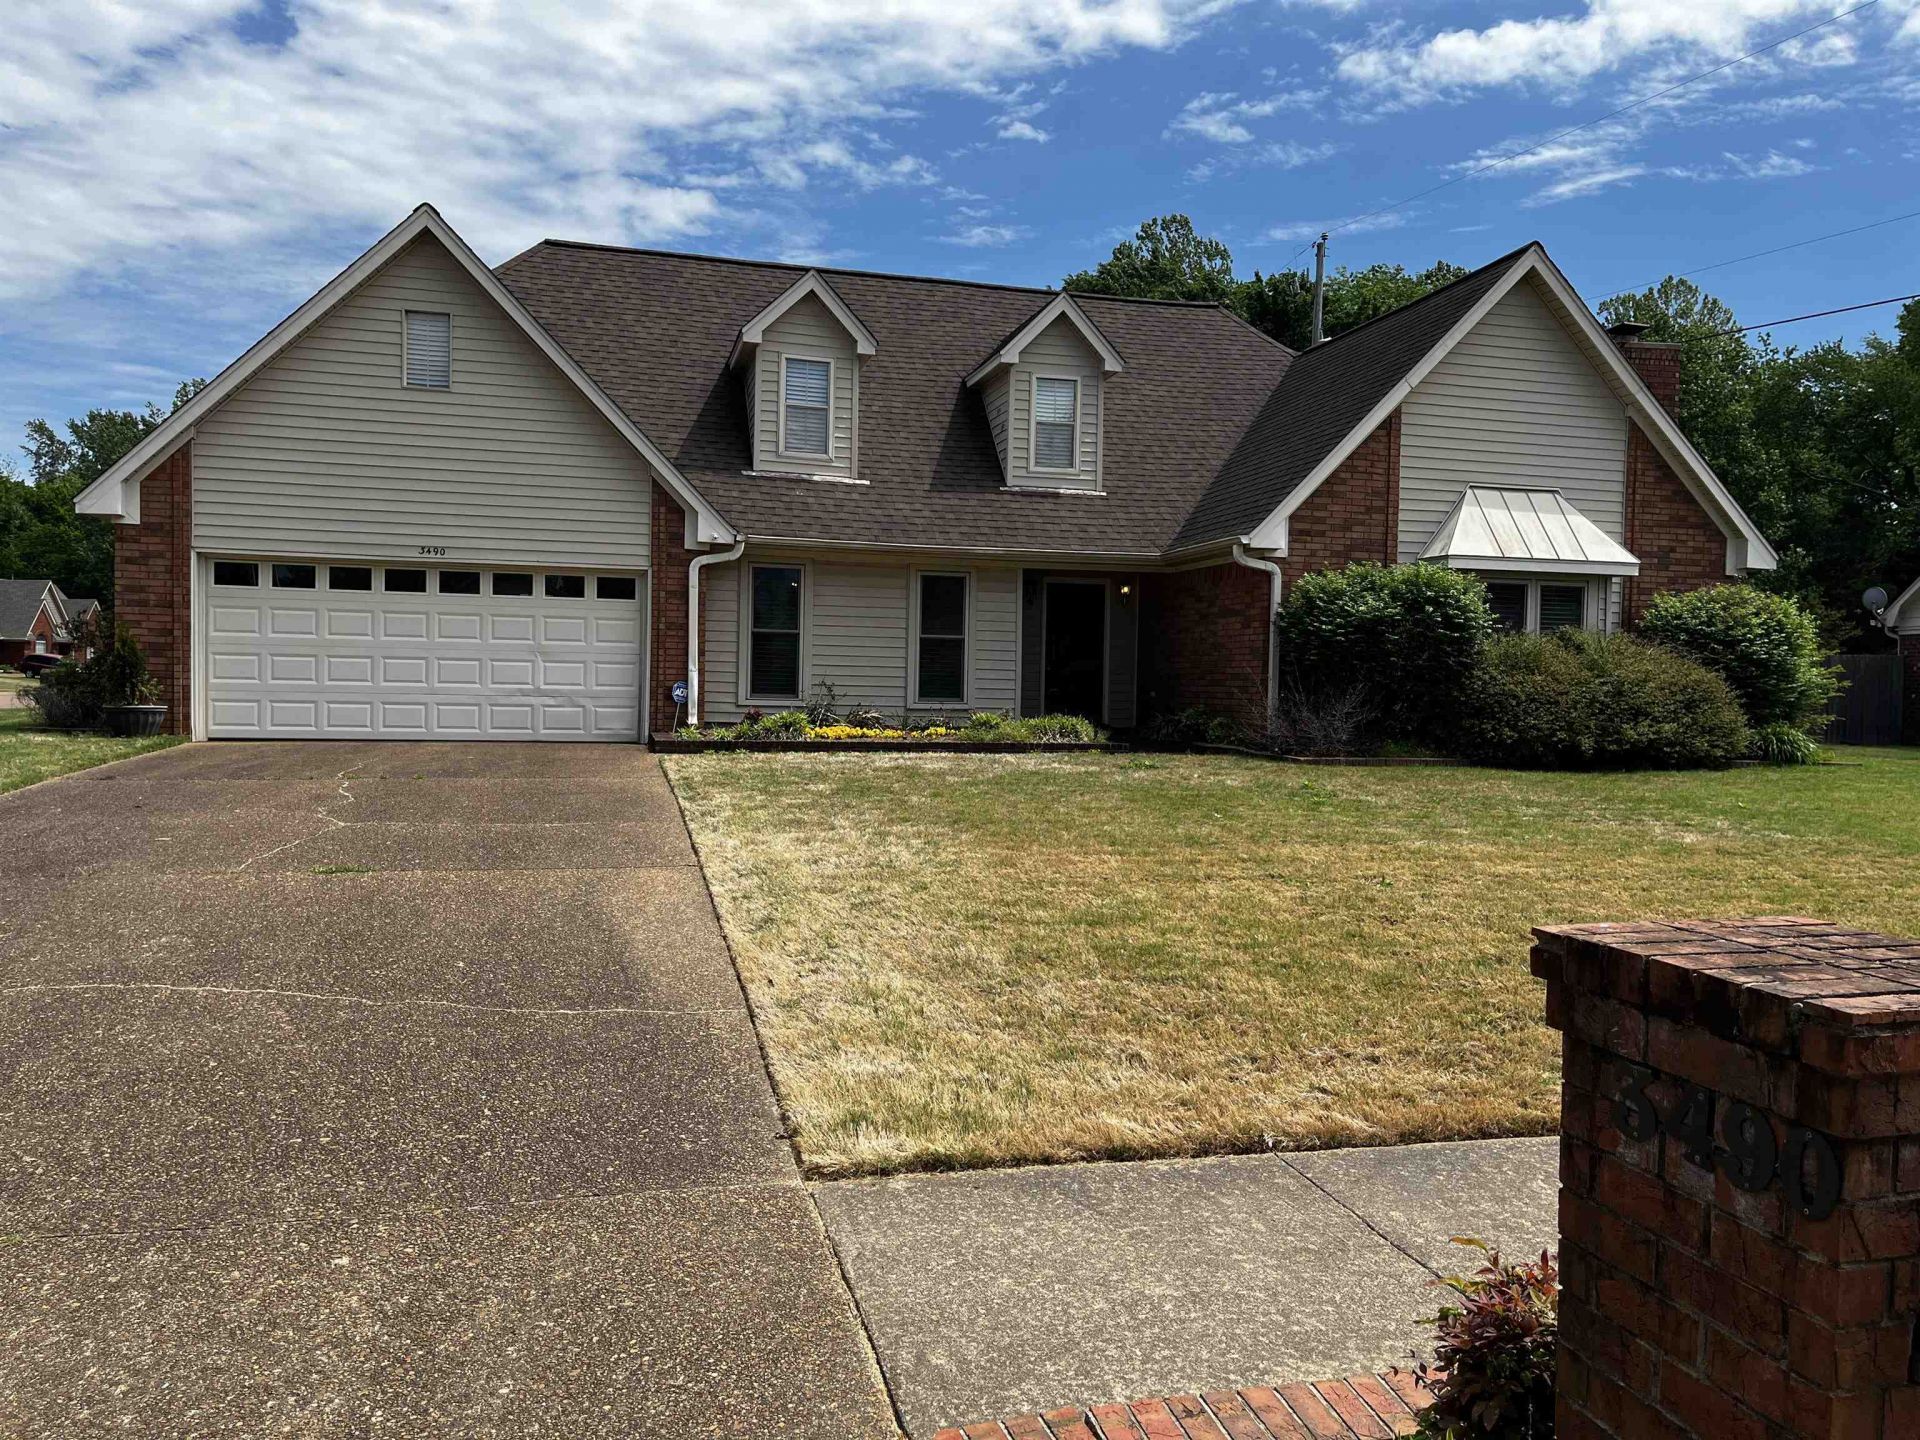
NEW PRICE! Wonderful family home on large corner lot just a block from Bartlett town park with greenbelt access. Home is clean, freshly painted, some new flooring, well maintained and ready for new owners. Primary bedroom plus 2 down, upstairs 21x15 can either be a playroom or an upstairs private primary suite with full shower bath. Take note of gigantic walk-in attic, 9x7 laundry with built-in shelving, new luxury vinyl flooring, sculptured plush carpeting, dining room with built-in china cabinetry, huge greatroom with masonry fireplace, Frigidaire Gallery collection refrigerator to remain with the home, large accessible roll-in shower located in downstairs primary bathroom. Approximately 2576 sq ft. Upstairs room added.
Property Features
Property Type: Residential - Single Family
Cooling: Ceiling Fan(s), Central, Dual System
Fenced: Yes
Fireplaces: 1
Garage: 2 car attached
Heating: Central, Gas, Wall Unit
Home Style: Traditional
Lot Size: 0.28 Acres
Roof Type: Composition Shingles
Year Built: 1990
Feature Descriptions
Additional Rooms: Attic, Entry Hall, Internal Expansion Area, Laundry Room, Loft/Balcony
Bed and Bath: 1 or More BR Down, Double Vanity Bath, Full Bath Down, Primary Down, Primary Up, Renovated Bathroom, Sky Light(s) in Bath, Split Bedroom Plan, Two Primaries
Days on Site: 111
Exterior: Wrought Iron Security Drs, Auto Lawn Sprinkler, Patio, Nbrhd Recreation Facility, Wood Fence, Sidewalks
Exterior/ Windows: Aluminum/Steel Siding, Brick Veneer, Double Pane Window(s)
Fireplace: In Den/Great Room, Masonry
Floors/ Ceilings: 9 or more Ft. Ceiling, Part Carpet, Tile, Vaulted/Coff/Tray Ceiling, Vinyl/Luxury Vinyl Floor, Wood Laminate Floors
Handicap: Accessible Fixtures, Grab Bars, Ramp, Wheelchair Mobility, Wide Doors
Interior: All Window Treatments, Walk-In Closet(s), Walk-In Attic, Handicap Design, Cat/Dog Free House, Security System, Smoke Detector(s), Vent Hood/Exhaust Fan
Interior Equipment: Dishwasher, Disposal, Microwave, Range/Oven, Refrigerator, Self Cleaning Oven
Living/ Dining Room: Eat-In Kitchen, Great Room, Pantry, Separate Dining Room, Updated/Renovated Kitchen, Vinyl/Luxury Vinyl Floor
Lot: Corner, Landscaped, Level
Master Bath: Double Sinks, Separate Shower, Tile Floor, Vaulted/Coffered Ceiling
Neighborhood Amenities: Recreation Facilities
Parking/ Storage: Front-Load Garage, Garage Door Opener(s)
Security: yes
Total Rooms: 7
Water/ Sewer: Gas Water Heater, Public Sewer
Room Sizes
Primary Bedroom: 17x14
Bedroom 2: 12x11
Bedroom 3: 11x11
Bedroom 4: 21x15
Dining Area: 15x13
Den/ Great Room: 20x18
Kitchen: 12x11
Breakfast Room: 11x8
Bonus Room: 21x15
Office: 6x6
Listed By / Shown By
Listed By
Agency Name: Crye-Leike, Inc., REALTORS
Shown By
Agent Name: Jessica Blome
Agent Phone: (270) 790-9360
Agency Title: CRYE-LEIKE Executive Realty

Estimate Your Payment
Estimated Payment
$ 2,261.88 per month $2,151.05 Principal & Interest $0.00 Property Tax (data not provided by mls) $110.83 Homeowner's InsuranceChange Payment Information
Privacy Policy / DMCA Notice / ADA Accessibility


This site is hosted, designed and copyright
© 1994 - 2026 by
Delta Media Group, Inc. -- Patent Pending --
3490 Summerdale Dr | MLS# 10218252
This single family home located at 3490 Summerdale Dr, Bartlett, TN 38133 is currently listed for sale with an asking price of $380,000. This property was built in 1990 and has 4 bedrooms and 3 full baths. Summerdale Dr is located in the SUMMERDALE ESTATES SEC A subdivision. Search SUMMERDALE ESTATES SEC A real estate on jblome.realestateinbowlinggreen.com today.