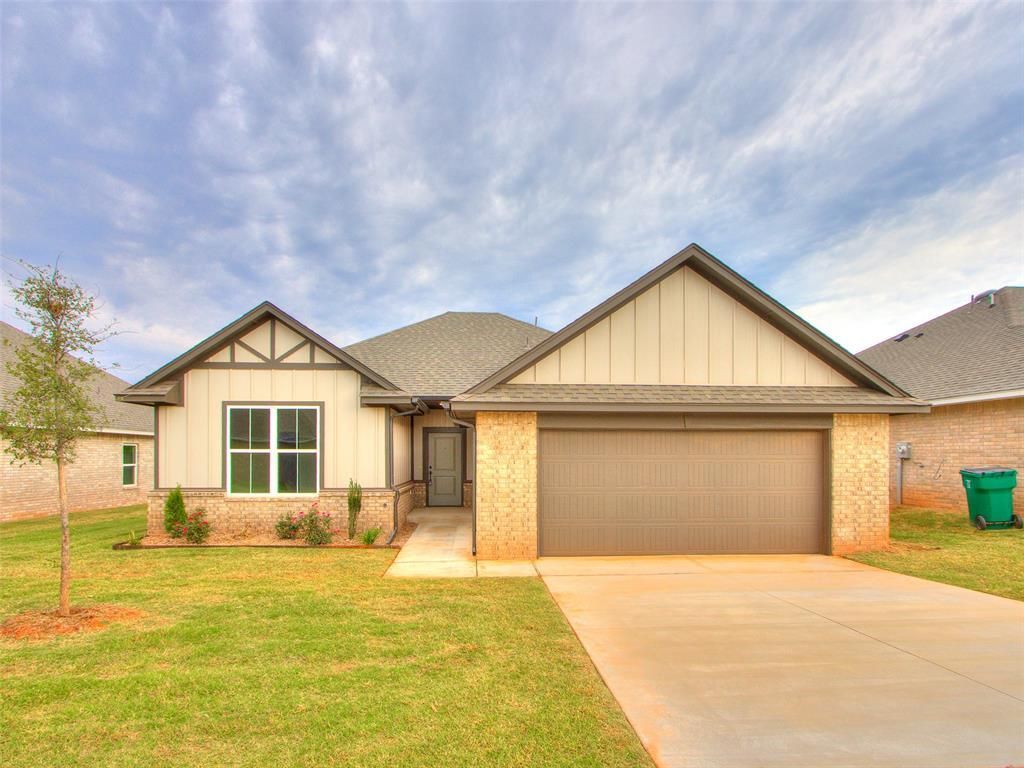

BEDS4
BATHS2 full
SQUARE FEET1,710
MLS#1238098
STATUSActive
PROPERTY TYPEResidential - Single Family
SCHOOLDeer Creek
Property Description
Quality-built from the ground up with a continuous footing foundation (not typical pier-and-beam), a step up in structural support and durability. Welcome to The Chateaus at Rose Lake! An intimate gated enclave nestled in Northwest Edmond. This brand-new home offers a modern design. Enjoy open-concept living with a cozy fireplace and large windows, kitchen with Samsung stainless steel appliances, quartz counter tops and a nice island. The primary suite bath is equipped with a garden tub, walk in shower and great closet opening to the laundry room. Complete with a four bedroom! With top-rated Deer Creek schools, shopping, and dining just minutes away, this is a rare opportunity to own a home in one of the area's most desirable gated locations. OKC utilities, Deer Creek Schools, and an Edmond address. Don't miss your chance to be part of this exclusive community-schedule your private tour today!
Property Features
Property Type: Residential - Single Family
Fireplaces: 1
Garage: 2
Heating: Gas
Home Style: Traditional
Lot Size: 0.14 Acres
Roof Type: Composition
Taxes: $999
Year Built: 2025
Amenities
Laundry Room
Patio-Covered
Covered Porch
Feature Descriptions
Appliances: Dishwasher, Disposal, Microwave, Water Heater
Association Fee Includes: Gated Entry, Greenbelt
Days on Site: 10
Exterior: Brick & Frame
Fireplace: Insert
HOA Fee: $450
Home Warrany: 1
Lot: Interior Lot
Parking: Concrete
Storm Shelter: No
Utilities: Electricity Available, Natural Gas Available, High Speed Internet, Public
Local Schools
High School: Deer Creek HS
Middle School: Deer Creek MS
Elementary School: Deer Creek ES
School District: Deer Creek
Listed By / Shown By
Listed By
Agency Name: Chinowth & Cohen
Shown By
Agent Name: Jessica Blome
Agent Phone: (270) 790-9360
Agency Title: CRYE-LEIKE Executive Realty

Estimate Your Payment
Estimated Payment
$ 2,076.68 per month $1,895.75 Principal & Interest $83.25 Property Tax $97.68 Homeowner's InsuranceChange Payment Information
Privacy Policy / DMCA Notice / ADA Accessibility


This site is hosted, designed and copyright
© 1994 - 2026 by
Delta Media Group, Inc. -- Patent Pending --
3305 NW 178th Terrace | MLS# 1238098
This single family home located at 3305 NW 178th Terrace, Edmond, OK 73012 is currently listed for sale with an asking price of $334,900. This property was built in 2025 and has 4 bedrooms and 2 full baths with 1710 sq. ft. NW 178th Terrace is located within the Deer Creek school district. Search Edmond real estate on jblome.realestateinbowlinggreen.com today.