
BEDS3
BATHS1 full 1 partial
SQUARE FEET1,025
MLS#3244326
STATUSActive
PROPERTY TYPEResidential - Single Family
SUBDIVISIONCloverhill
Property Description
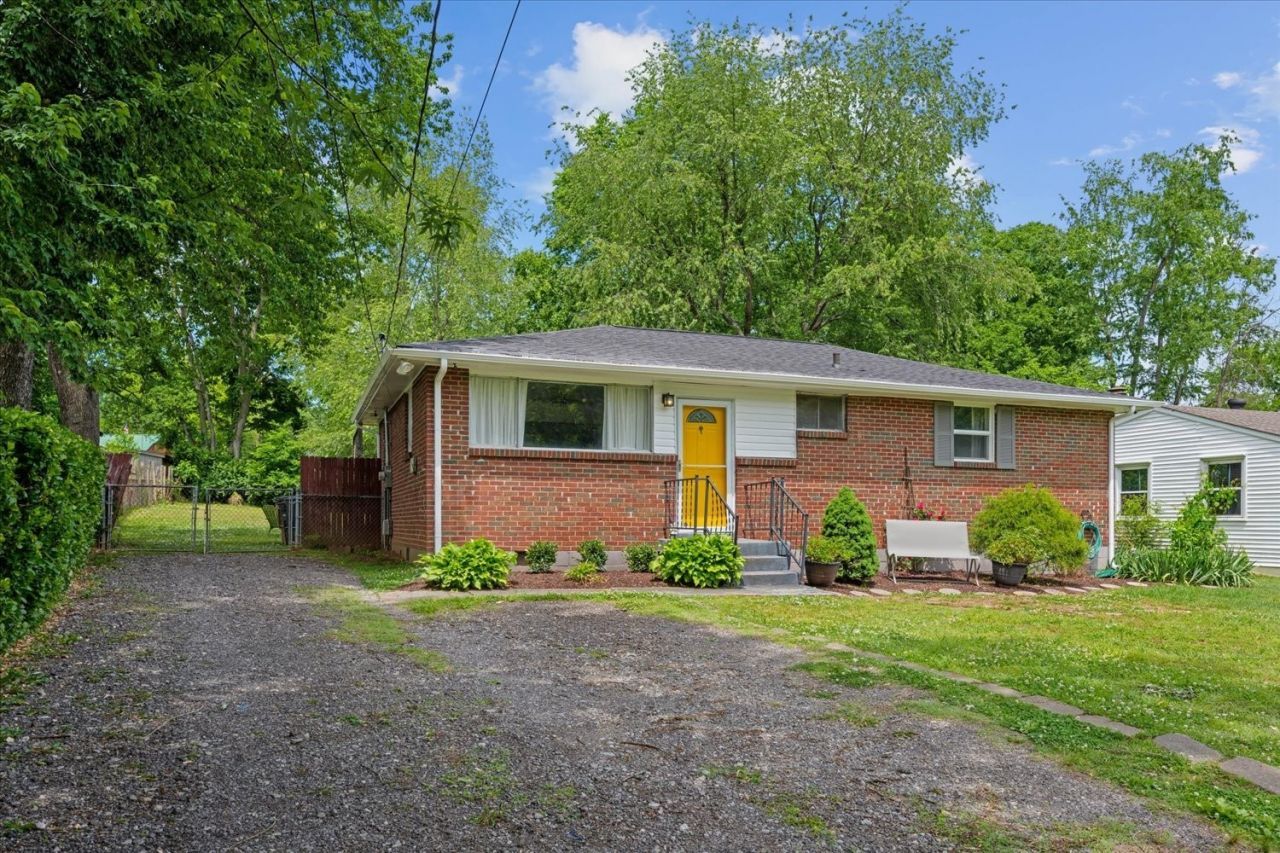
Nestled on a lovely, level 0.40-acre lot, this well-maintained Donelson home offers comfort, character, and numerous valuable updates. The fenced backyard has plenty of room for outdoor entertaining, pets, gardening, or play. Beautiful hardwood floors and tile flooring in the kitchen and bathrooms. Improvements include an electrical meter, updated grounded wiring, breaker panels, a replaced HVAC system, updated PEX plumbing in the laundry room, and a crawlspace moisture barrier. Plus a newer roof and gutters, enhanced attic insulation with blown-in insulation and polyvents for improved energy efficiency. This adorable home is situated in a desirable location and offers the perfect blend of charm, functionality, and peace of mind. All furniture is negotiable.
Property Features
Property Type: Residential - Single Family
Basement: None
Cooling: Central Air
Heating: Central
Home Style: Ranch
Lot Size: 0.40 Acres
Stories: 1.0
Taxes: $2,442
Year Built: 1956
Feature Descriptions
Appliances: Electric Oven, Electric Range, Dishwasher, Microwave, Refrigerator
Days on Site: 30
Exterior: Brick
Fencing: Back Yard
Flooring: Wood, Tile
Laundry: Electric Dryer Hookup, Washer Hookup
Lot: Level
Lot Dimensions: 70 X 244
Parcel#: 09614007700
Parking: Driveway
Parking Notes: Driveway
Patio/Porch: Deck
Sewer: Public Sewer
Topography: Level
Utilities: Water Available
Water: Public
Room Sizes
Bedroom 1: 15x9
Bedroom 2: 14x11
Bedroom 3: 10x9
Kitchen: 17x10
Living Room: 14x14
Local Schools
High School: McGavock Comp High School
Middle School: Donelson Middle
Elementary School: Hickman Elementary
Listed By / Shown By
Listed By
Agency Name: Crye-Leike, Inc., REALTORS
Shown By
Agent Name: Jessica Blome
Agent Phone: (270) 790-9360
Agency Title: CRYE-LEIKE Executive Realty

Estimate Your Payment
Estimated Payment
$ 2,218.36 per month $1,916.13 Principal & Interest $203.50 Property Tax $98.73 Homeowner's InsuranceChange Payment Information
Privacy Policy / DMCA Notice / ADA Accessibility


This site is hosted, designed and copyright
© 1994 - 2026 by
Delta Media Group, Inc. -- Patent Pending --
2920 Twin Lawn Dr | MLS# 3244326
This single family home located at 2920 Twin Lawn Dr, Nashville, TN 37214 is currently listed for sale with an asking price of $338,500. This property was built in 1956 and has 3 bedrooms and 1 full and 1 partial baths with 1025 sq. ft. Twin Lawn Dr is located in the Cloverhill subdivision. Search Cloverhill real estate on jblome.realestateinbowlinggreen.com today.