
BEDS4
BATHS2 full
MLS#10226389
STATUSActive
PROPERTY TYPEResidential - Single Family
SUBDIVISIONN-A
Property Description
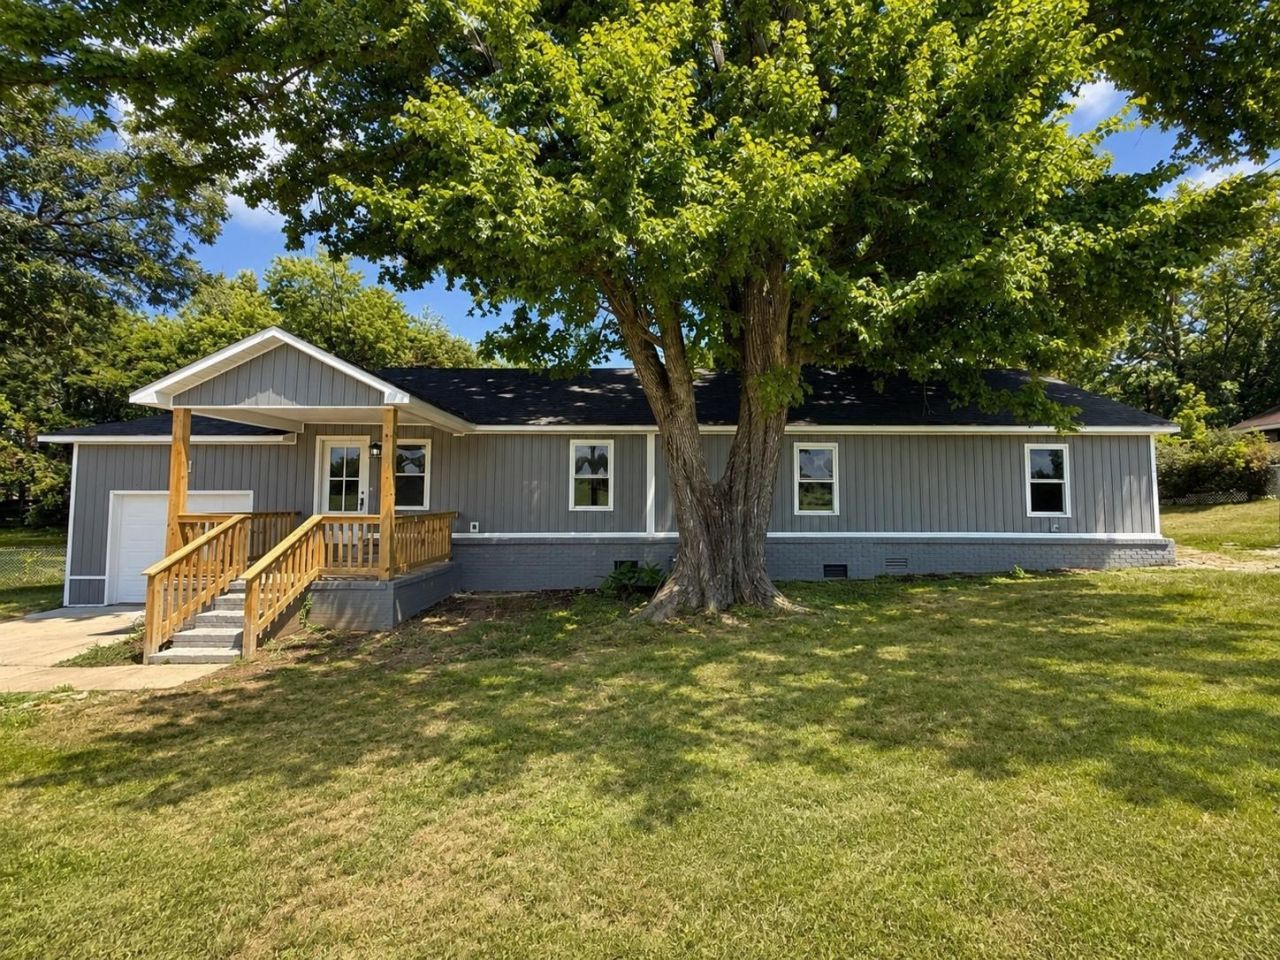
Completely renovated & move-in ready! This beautifully updated home offers the perfect combination of modern finishes, functional living space, & an unbeatable value for under $300k. Inside, you'll find luxury vinyl plank flooring throughout, a fully renovated kitchen with stylish finishes, & completely updated bathrooms & bedrooms that make this home feel like new. Step outside & enjoy the spacious lot featuring a welcoming covered front porch & a back patio/deck that's perfect for grilling, entertaining guests,or simply relaxing outdoors.The fully fenced backyard provides plenty of room for children,pets,gardening, or outdoor activities,while the attached garage offers added convenience & storage. Conveniently located near schools, shopping, & everyday amenities, this home offers both comfort & convenience. If you've been looking for a move-in ready home with modern updates, a large yard, & an attached garage in the highly desirable Munford area this is an opportunity you will love.
Property Features
Property Type: Residential - Single Family
Cooling: Central
Fireplaces: 1
Garage: 1 car attached
Heating: Central
Home Style: Traditional
Year Built: 1943
Feature Descriptions
Additional Rooms: Laundry Room, Laundry Closet
Bed and Bath: All Bedrooms Down, Primary Down, Split Bedroom Plan, Renovated Bathroom, Luxury Primary Bath, Full Bath Down
Exterior: Porch, Patio, Deck
Exterior/ Windows: Vinyl Siding
Floors/ Ceilings: Wood Laminate Floors
Living/ Dining Room: Separate Living Room, Separate Dining Room, Updated/Renovated Kitchen, Pantry, Vinyl/Luxury Vinyl Floor
Lot: Some Trees, Level
Master Bath: Smooth Ceiling, Vinyl/Luxury Vinyl Floor
Parking/ Storage: Driveway/Pad, Storage Room(s), Workshop(s), Front-Load Garage
Total Rooms: 9
Listed By / Shown By
Listed By
Agency Name: Crye-Leike, Inc., REALTORS
Shown By
Agent Name: Jessica Blome
Agent Phone: (270) 790-9360
Agency Title: CRYE-LEIKE Executive Realty

Estimate Your Payment
Estimated Payment
$ 1,695.82 per month $1,612.72 Principal & Interest $0.00 Property Tax (data not provided by mls) $83.10 Homeowner's InsuranceChange Payment Information
Privacy Policy / DMCA Notice / ADA Accessibility


This site is hosted, designed and copyright
© 1994 - 2026 by
Delta Media Group, Inc. -- Patent Pending --
266 Bass Ave | MLS# 10226389
This single family home located at 266 Bass Ave, Munford, TN 38058 is currently listed for sale with an asking price of $284,900. This property was built in 1943 and has 4 bedrooms and 2 full baths. Bass Ave is located in the N-A subdivision. Search N-A real estate on jblome.realestateinbowlinggreen.com today.