
BEDS4
BATHS3 full
SQUARE FEET2,213
MLS#RA20264257
STATUSActive
PROPERTY TYPEResidential - Single Family
SUBDIVISIONSouth Haven
Property Description
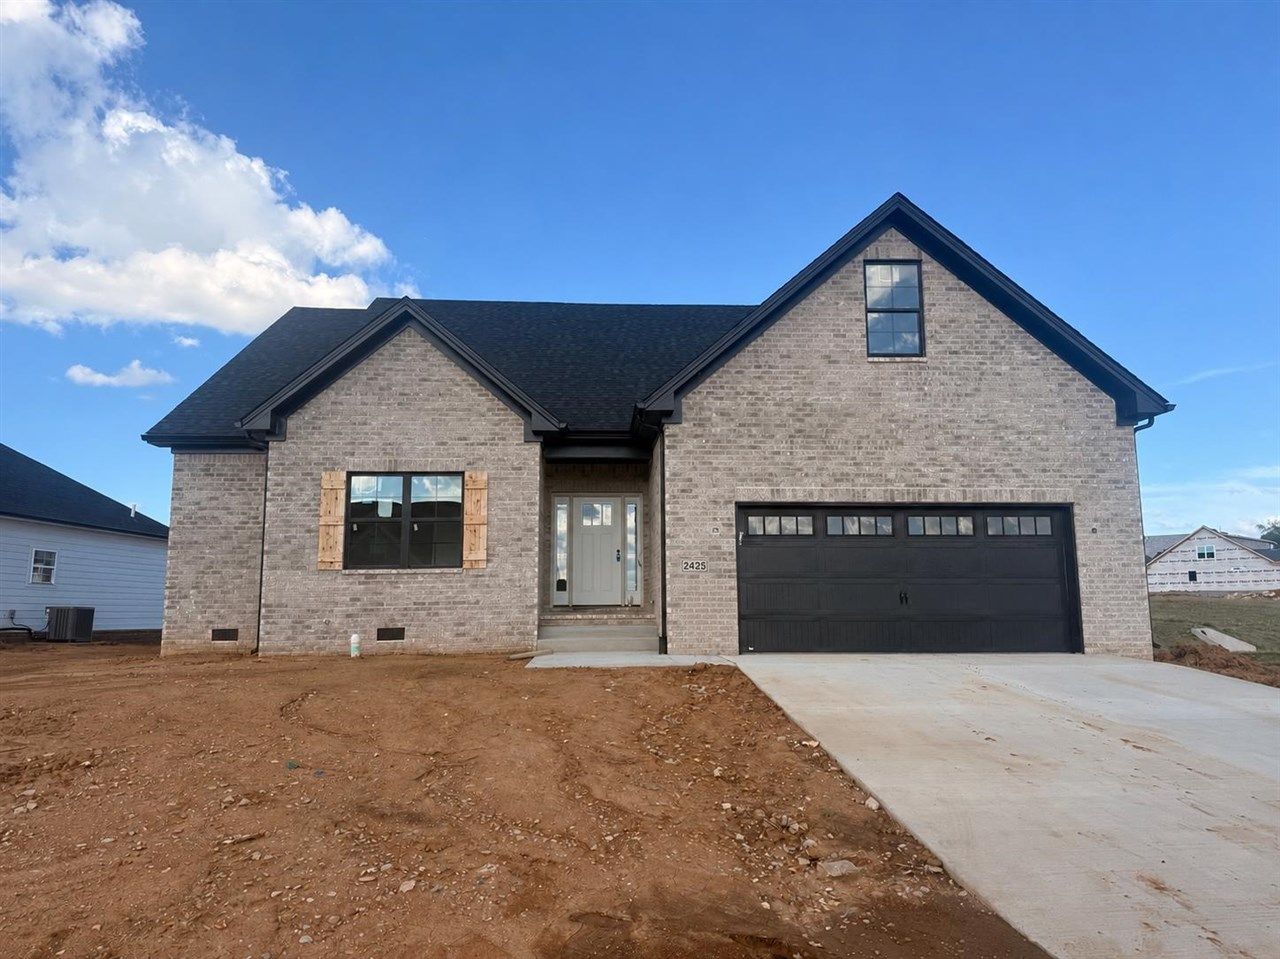
Brand new and ready for you in South Warren! This home offers over 2200 square feet of living with 4 bedrooms, 3 full bathrooms, and a layout that gives everyone room to spread out. The open living area features vaulted ceilings and a beautiful fireplace, while the spacious kitchen includes a large island, warm cabinetry a closet pantry and plenty of storage. The main level features tray ceilings and an en suite bath with a tiled shower, double vanity and walk in closet. Bonus Room upstairs has a full bath and walk in closet that is flexible enough to be a 4th bedroom or larger space for entertaining. Enjoy a covered back patio and access to the South Haven Community Pool. This home also includes a 10 year builders warranty and financing incentives are available through the Builder's preferred lender. Call today for more information or to schedule a showing!
Property Features
Property Type: Residential - Single Family
Cooling: Central Electric, Heat Pump
Garage: 2
Heating: Heat Pump
Home Style: 2 Story, Traditional
Lot Size: 0.22 Acres
Roof Type: Dimensional, Shingles
Stories: 2.0
Year Built: 2026
Amenities
Ceiling Fan(s)
Chandeliers
Closet Light(s)
Tray Ceiling(s)
Vaulted Ceiling(s)
Walk-in Closet(s)
Community Pool
Concrete Walks
Covered Patio
Exterior Lights
Feature Descriptions
Appliances/Equipment: Smoke Detector(s)
Basement: None
Bathroom Features: Tub/Shower Combo, Walk in Closet(s)
Exterior: Brick/Brick Veneer
Fireplace/Wood Stove Features: 1,Gas Log-Natural
Floor Coverings: Carpet, Tile, Vinyl
Foundation: Crawl Space
Garage: Garage Attached, Front Entry
Kitchen Features: Dishwasher, Eat-In, Microwave, Pantry, Range Electric
Lot Dimensions: 0.22 Acre(s)
Parcel #: 030A-82A-078
Sewer: Public
Water: County
Window Treatments: None
Room Sizes
Primary Bedroom: 17.6 x 15.8
Primary Bathroom: 10.8 x 9.10
Bedroom 2: 12.4 x 10.8
Bedroom 3: 12.110 x 10.6
Bedroom 4: 28.10 x 12.6
Dining Room: 13.4 x 11.6
Living Room: 18.4 x 17.6
Laundry Room: 7 x 6.10
Local Schools
High School: South Warren
Middle School: South Warren
Elementary School: Rich Pond
Listed By / Shown By
Listed By
Agency Name: Crye-Leike Executive Realty

Shown By
Agent Name: Jessica Blome
Agent Phone: (270) 790-9360
Estimate Your Payment
Estimated Payment
$ 2,916.04 per month $2,773.16 Principal & Interest $0.00 Property Tax (data not provided by mls) $142.89 Homeowner's InsuranceChange Payment Information
Privacy Policy / DMCA Notice / ADA Accessibility


This site is hosted, designed and copyright
© 1994 - 2026 by
Delta Media Group, Inc. -- Patent Pending --
2425 Ansbury Court | MLS# RA20264257
This single family home located at 2425 Ansbury Court , Bowling Green, KY 42101 is currently listed for sale by Crye-Leike Executive Realty, with an asking price of $489,900. This property was built in 2026 and has 4 bedrooms and 3 full baths with 2213 sq. ft. Ansbury Court is located in the South Haven subdivision. Search South Haven real estate on jblome.realestateinbowlinggreen.com today.