
BEDS3
BATHS3 full 1 partial
MLS#10226533
STATUSActive
PROPERTY TYPEResidential - Single Family
SUBDIVISIONEagle Point
Property Description
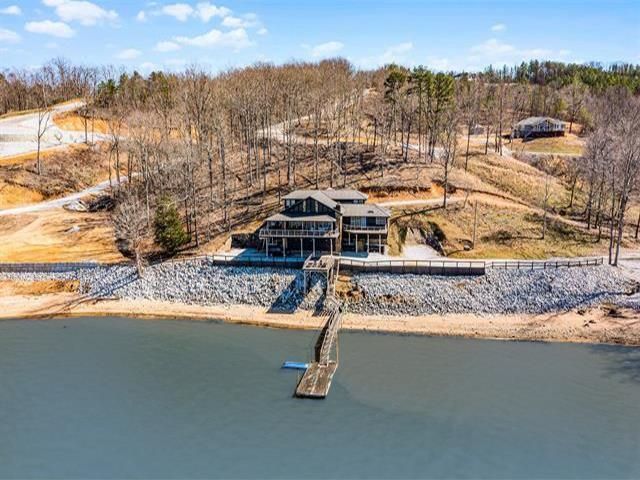
This Stunning Custom Built Home offers miles of Breathtaking Panoramic water views. Spacious and inviting Living areas, include a vaulted Great room featuring a cozy wood burning fireplace, creating a warm & welcoming space for entertaining family and friends. The Gourmet kitchen is a perfect for a chef at Heart, offering Stainless Steel appliances, Granite Counter tops, Custom Cabinetry, Island with barstool setting & dinning area. Two additional Suites on upper level offer privacy and comfort for Family or Guests. Balcony area that is perfect for kids to hang out. The Expansive Deck facing the Lake is Great for Relaxing and Family Cook outs. Private Boat Dock is conveniently located directly in front of home for easy access. 2 adjoining lots included, one Water Front and one Water View. 2 Covered Boat Slips in Community Marina. Total acreage 3.064. Can be an Awesome Gated Estate. New Gate Available. Contact Listing Agent for Showing Instructions.
Property Features
Property Type: Residential - Single Family
Cooling: 220 Wiring, Central, Dual System
Fireplaces: 1
Heating: Central, Dual System, Electric
Home Style: Traditional
Lot Size: 3.06 Acres
Roof Type: Composition Shingles
Year Built: 2001
Feature Descriptions
Additional Rooms: Laundry Room, Unfinished Basement, Loft/Balcony, Attic, Storage Room
Bed and Bath: 1 or More BR Down, Primary Down, Vaulted/Coffered Primary, Two Primaries, Renovated Bathroom, Luxury Primary Bath, Double Vanity Bath, Whirlpool(s), Sky Light(s) in Bath,2 Full Primary Baths, Full Bath Down, Half Bath Down
Exterior: Deck, Storage, Boat Dock
Exterior/ Windows: Double Pane Window(s), Wood/Composition
Fireplace: Gas Starter, In Den/Great Room, Masonry
Flood Insurance Required: No
Floors/ Ceilings: Part Hardwood, Part Carpet, Tile, Smooth Ceiling,9 or more Ft. Ceiling, Vaulted/Coff/Tray Ceiling
Interior: All Window Treatments, Walk-In Closet(s), Pull Down Attic Stairs, Attic Access, Smoke Detector(s)
Interior Equipment: Range/Oven, Self Cleaning Oven, Gas Cooking, Disposal, Dishwasher, Microwave, Refrigerator, Washer, Dryer, Satellite Dish
Living/ Dining Room: Breakfast Bar, Eat-In Kitchen, Great Room, Island In Kitchen, Kit/DR Combo, Other (See Remarks), Pantry, Separate Breakfast Room, Updated/Renovated Kitchen, Washer/Dryer Connections
Lot: Some Trees, Water Access, Water Frontage, Water View
Master Bath: Double Sinks, Separate Shower, Tile Floor, Whirlpool Tub
Neighborhood Amenities: Gated Neighborhood, Lake
Parking/ Storage: Driveway/Pad
Total Rooms: 10
Water/ Sewer: Electric Water Heater, Public Water, Septic Tank
Room Sizes
Primary Bedroom: 14X16
Bedroom 2: 13X14
Bedroom 3: 13X14
Dining Area: 0
Den/ Great Room: 25X36
Living room: 0
Listed By / Shown By
Listed By
Agency Name: Crye-Leike Pickwick
Shown By
Agent Name: Jessica Blome
Agent Phone: (270) 790-9360
Agency Title: CRYE-LEIKE Executive Realty

Estimate Your Payment
Estimated Payment
$ 6,517.79 per month $6,198.42 Principal & Interest $0.00 Property Tax (data not provided by mls) $319.38 Homeowner's InsuranceChange Payment Information
Privacy Policy / DMCA Notice / ADA Accessibility


This site is hosted, designed and copyright
© 1994 - 2026 by
Delta Media Group, Inc. -- Patent Pending --
228 Chickasaw Trace Rd | MLS# 10226533
This single family home located at 228 Chickasaw Trace Rd, Cherokee, TN 35616 is currently listed for sale with an asking price of $1,095,000. This property was built in 2001 and has 3 bedrooms and 3 full and 1 partial baths. Chickasaw Trace Rd is located in the Eagle Point subdivision. Search Eagle Point real estate on jblome.realestateinbowlinggreen.com today.