
BEDS4
BATHS2 full 1 partial
MLS#10225596
STATUSActive
PROPERTY TYPEResidential - Single Family
SUBDIVISIONCARROLLWOOD LAKES SEC G
Property Description
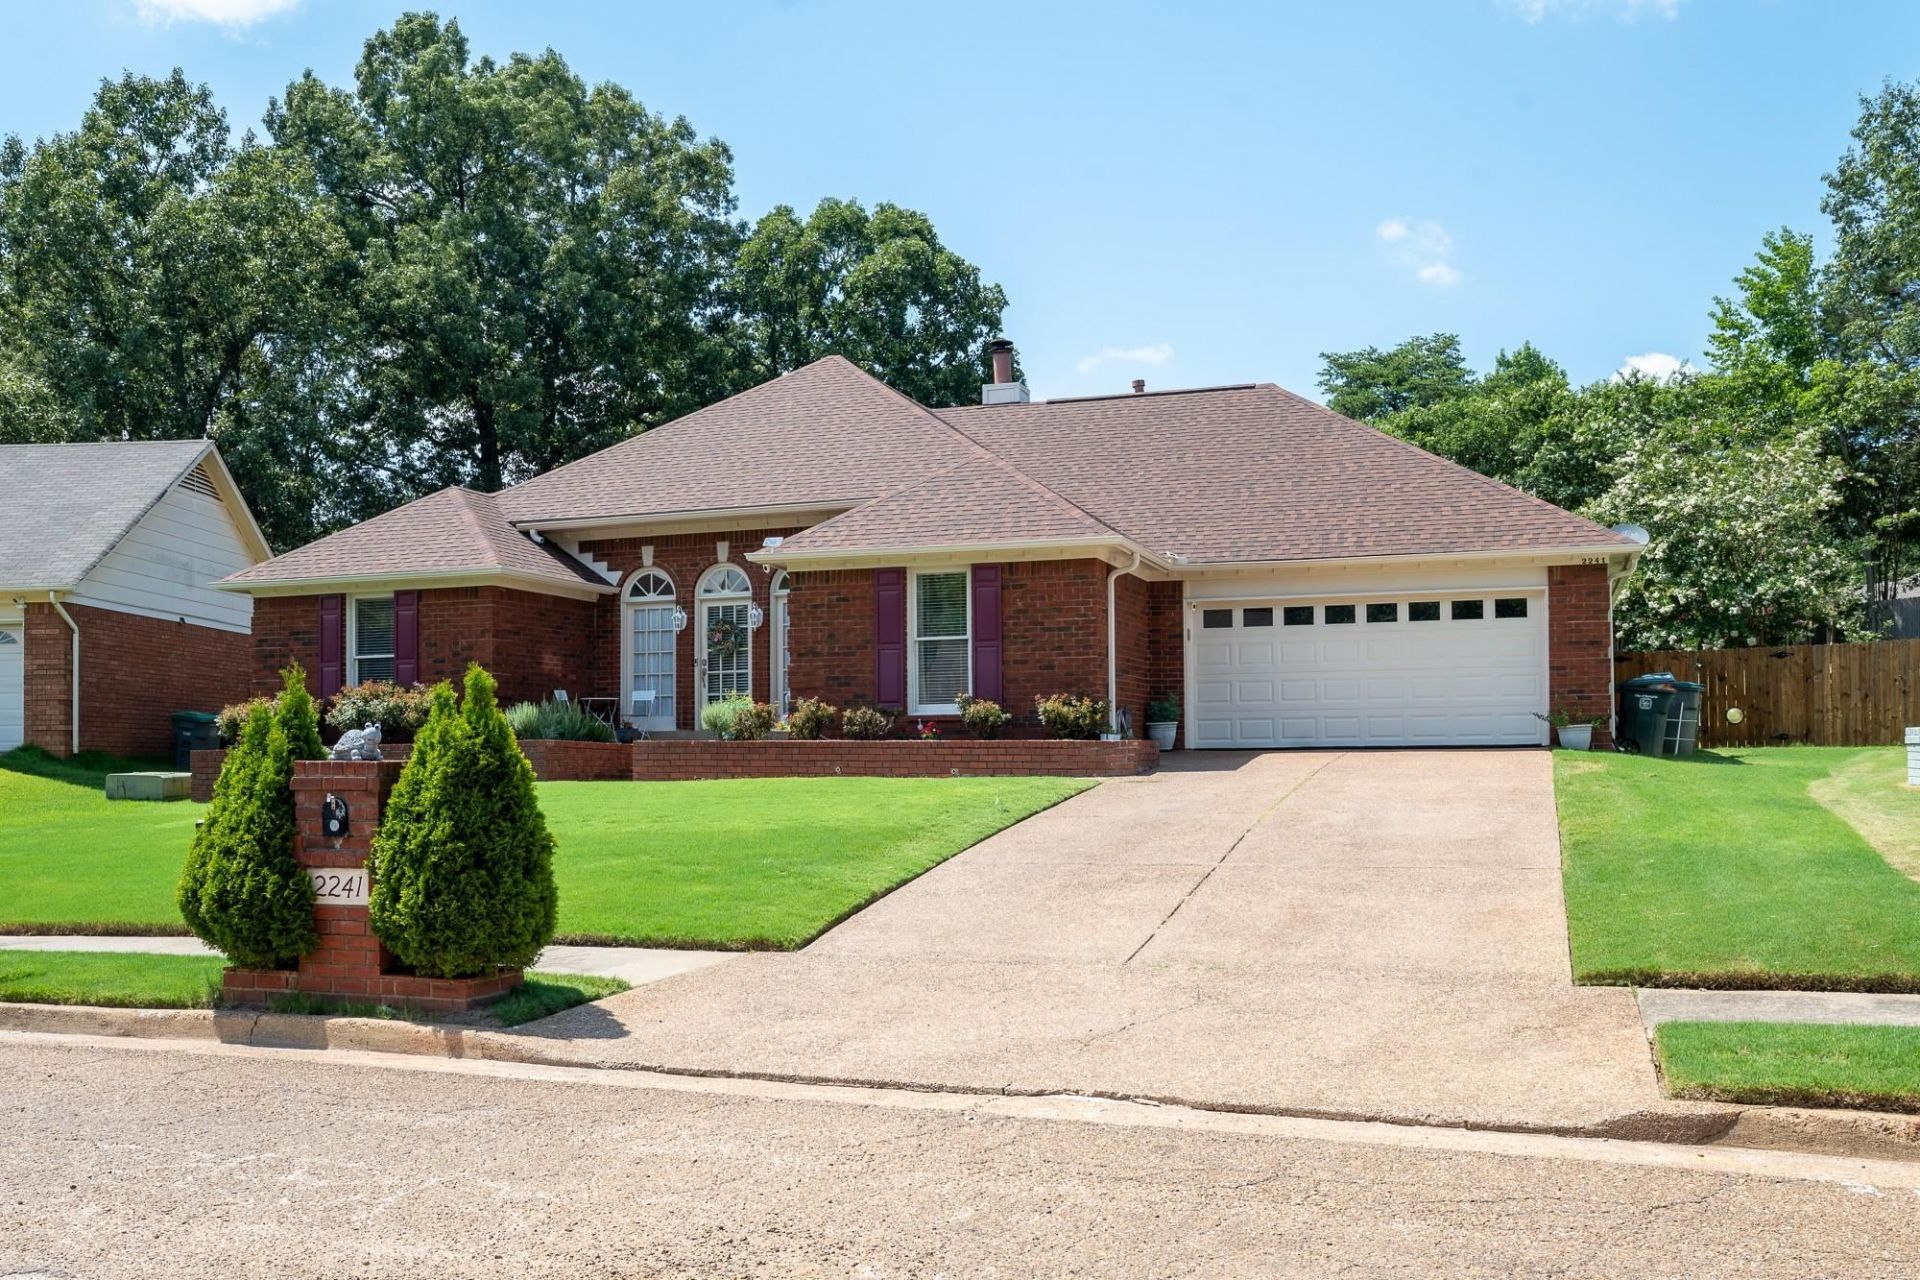
Looking in Cordova? Look no Further! This beautiful home in quiet neighborhood is on a HUGE LOT with tons of possibilities and LUSH GREEN GRASS! Split Floor Plan is Highly Functional! Home has been well maintained, and you can see all the pride of ownership as you walk through and notice all the thoughtful updates and touches. Painting was Refreshed in INTERIOR and on EXTERIOR 4/2026. Microwave and Cooktop are newer, and ROOF IS ONLY 2 YEARS OLD! CALL ME OR YOUR FAVORITE AGENT TO SCHEDULE A SHOWING BEOFORE IT'S GONE!
Property Features
Property Type: Residential - Single Family
Cooling: Central
Fireplaces: 1
Garage: 2 car attached
Heating: Central
Home Style: Traditional
Lot Size: 0.43 Acres
Year Built: 1989
Feature Descriptions
Bed and Bath: All Bedrooms Down, Primary Down, Split Bedroom Plan, Full Bath Down
Days on Site: 10
Exterior: Patio, Pet Area, Sidewalks
Exterior/ Windows: Brick Veneer
Floors/ Ceilings: Wood Laminate Floors, Tile, Textured Ceiling
Living/ Dining Room: Separate Living Room, Separate Dining Room, Pantry, Washer/Dryer Connections
Lot: Some Trees, Landscaped
Master Bedroom: Level 1,Walk-In Closet, Full Bath
Parking/ Storage: Driveway/Pad, Garage Door Opener(s), Front-Load Garage
Total Rooms: 7
Room Sizes
Primary Bedroom: 18x18
Dining Area: 10x12
Den/ Great Room: 25x15
Living room: 25x15
Listed By / Shown By
Listed By
Agency Name: Crye-Leike, Inc., REALTORS
Shown By
Agent Name: Jessica Blome
Agent Phone: (270) 790-9360
Agency Title: CRYE-LEIKE Executive Realty

Estimate Your Payment
Estimated Payment
$ 2,136.88 per month $2,032.18 Principal & Interest $0.00 Property Tax (data not provided by mls) $104.71 Homeowner's InsuranceChange Payment Information
Privacy Policy / DMCA Notice / ADA Accessibility


This site is hosted, designed and copyright
© 1994 - 2026 by
Delta Media Group, Inc. -- Patent Pending --
2241 Oak Hollow Ln | MLS# 10225596
This single family home located at 2241 Oak Hollow Ln, Memphis, TN 38016 is currently listed for sale with an asking price of $359,000. This property was built in 1989 and has 4 bedrooms and 2 full and 1 partial baths. Oak Hollow Ln is located in the CARROLLWOOD LAKES SEC G subdivision. Search CARROLLWOOD LAKES SEC G real estate on jblome.realestateinbowlinggreen.com today.