
BEDS3
BATHS2 full
MLS#10225222
STATUSActive
PROPERTY TYPEResidential - Single Family
SUBDIVISIONLENOX
Property Description
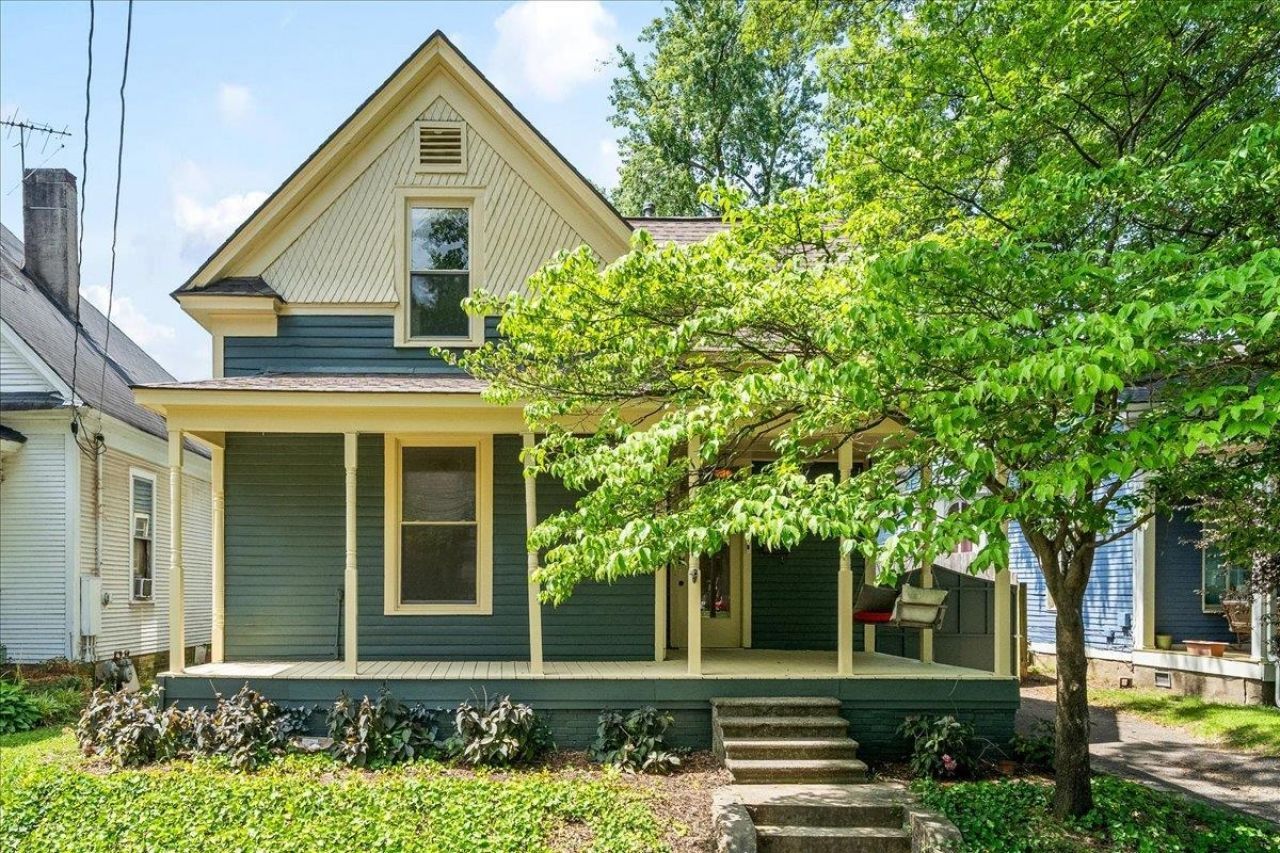
Fall in love with this charming midtown home, perfectly located very close to Cooper Young and Overton Square. Enjoy the convenience of walking to some of the area's best restaurants, entertainment, boutiques, and grocery stores. Inside, you'll find three generously sized bedrooms and two full baths. Gorgeous hardwood floors downstairs, marble in the bathrooms and a gourmet kitchen. The master suite has an office/sitting room and a walk-in closet. Outside you will notice a large inviting front porch with swing, fenced in backyard that is perfect for entertaining, playing, pets and or a garden which is accessed by a private driveway and electric gate. BRAND NEW exterior paint.
Property Features
Property Type: Residential - Single Family
Cooling: Central
Fenced: Yes
Fireplaces: 2
Heating: Ceiling Heat
Home Style: Other (See Remarks)
Lot Size: 0.15 Acres
Year Built: 1912
Feature Descriptions
Bed and Bath: 1 or More BR Down, Primary Down, Renovated Bathroom, Luxury Primary Bath
Days on Site: 15
Exterior: Porch, Patio, Wood Fence, Storage
Exterior/ Windows: Double Pane Window(s)
Floors/ Ceilings: Part Hardwood, Part Carpet, Tile
Living/ Dining Room: Separate Living Room, Island In Kitchen
Lot: Level, Landscaped, Wood Fenced
Parking/ Storage: Driveway/Pad, Gated Parking
Total Rooms: 7
Room Sizes
Primary Bedroom: 16*14
Dining Area: 14*10
Den/ Great Room: 14*10
Living room: 16*14
Listed By / Shown By
Listed By
Agency Name: Crye-Leike, Inc., REALTORS
Shown By
Agent Name: Jessica Blome
Agent Phone: (270) 790-9360
Agency Title: CRYE-LEIKE Executive Realty

Estimate Your Payment
Estimated Payment
$ 2,232.12 per month $2,122.75 Principal & Interest $0.00 Property Tax (data not provided by mls) $109.38 Homeowner's InsuranceChange Payment Information
Privacy Policy / DMCA Notice / ADA Accessibility


This site is hosted, designed and copyright
© 1994 - 2026 by
Delta Media Group, Inc. -- Patent Pending --
2179 Vinton Ave | MLS# 10225222
This single family home located at 2179 Vinton Ave, Memphis, TN 38104 is currently listed for sale with an asking price of $375,000. This property was built in 1912 and has 3 bedrooms and 2 full baths. Vinton Ave is located in the LENOX subdivision. Search LENOX real estate on jblome.realestateinbowlinggreen.com today.