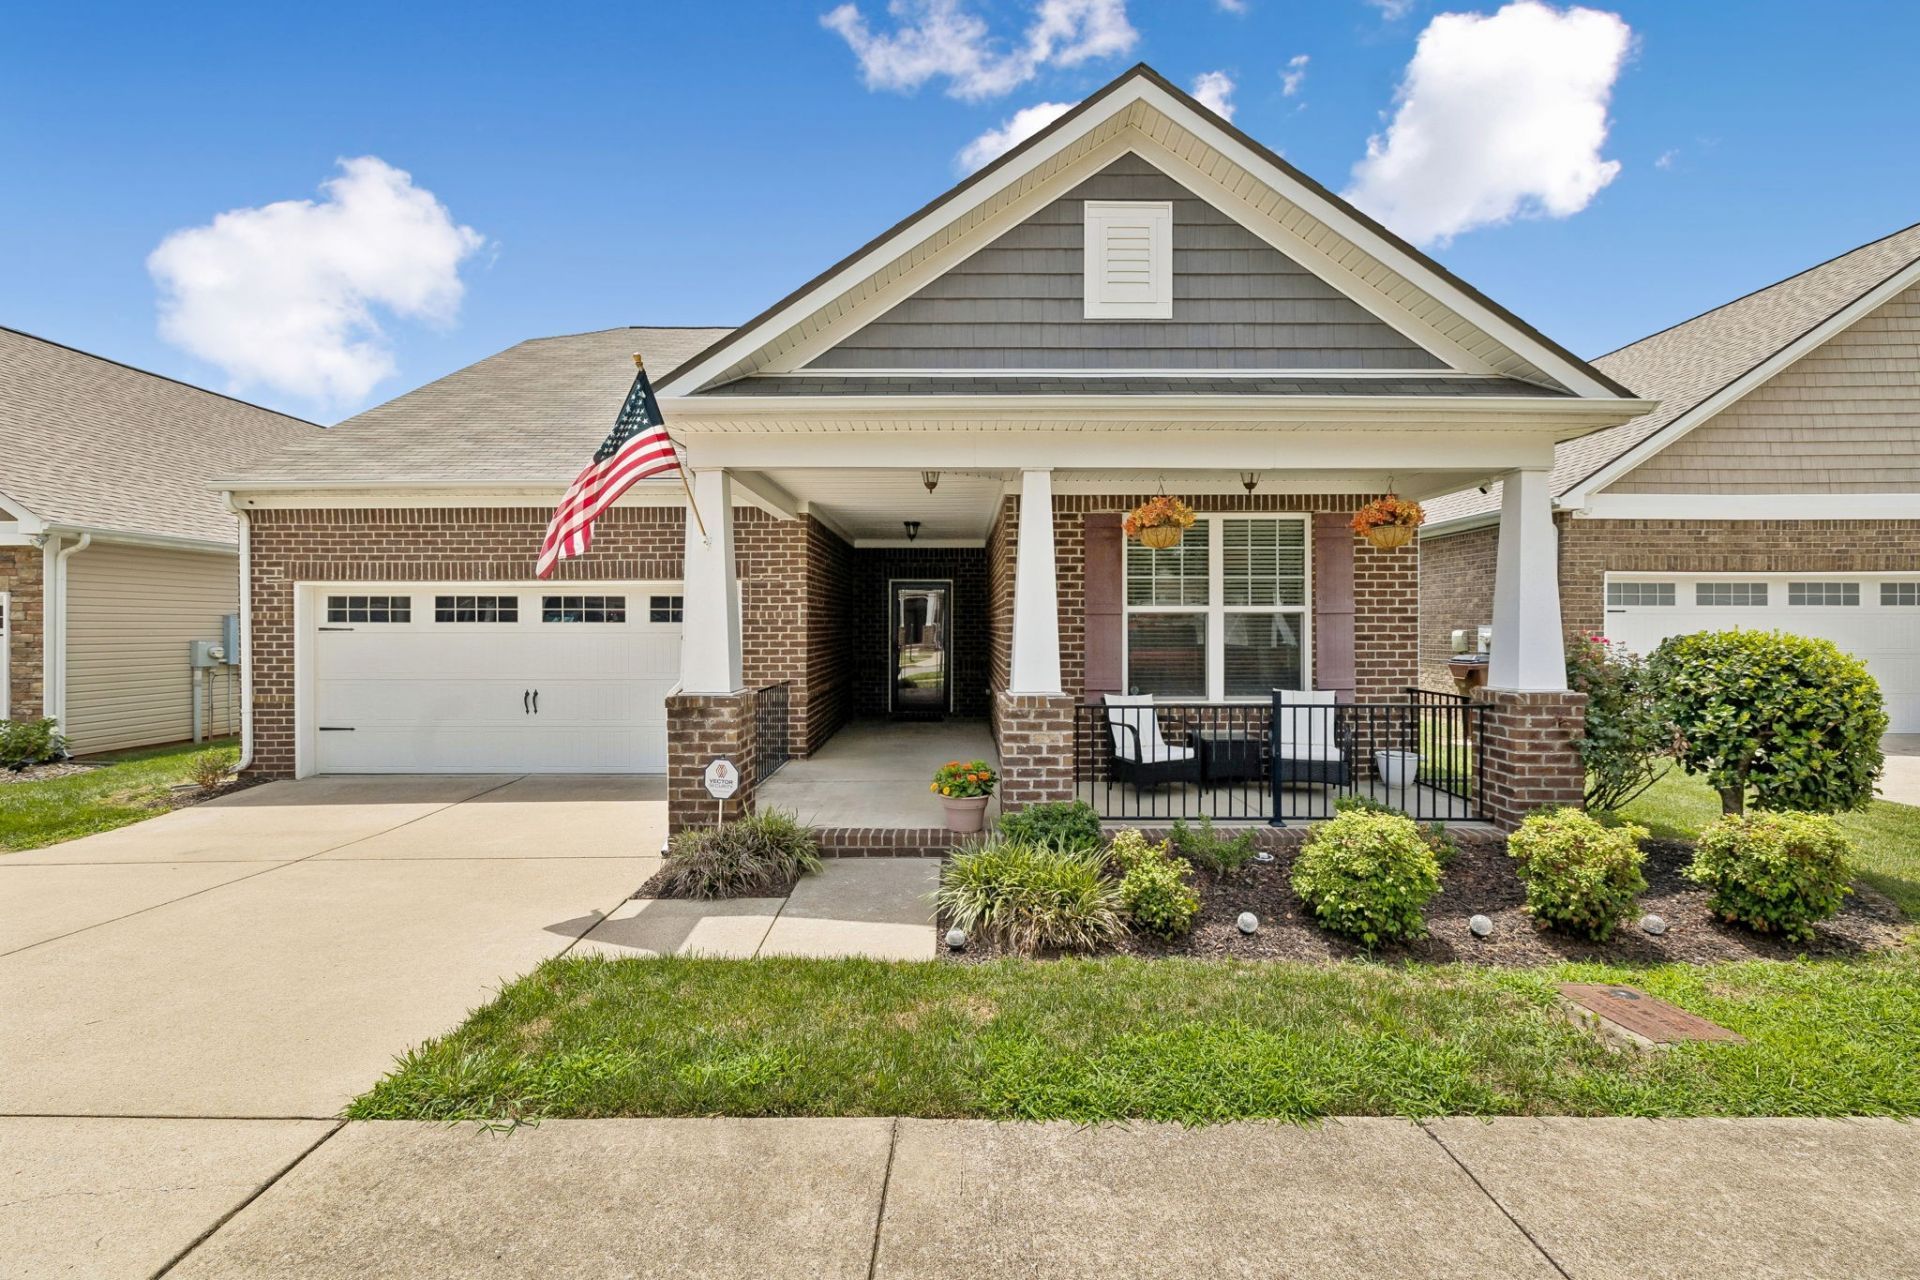

BEDS3
BATHS2 full
SQUARE FEET1,641
MLS#3287556
STATUSActive
PROPERTY TYPEResidential - Single Family
SUBDIVISIONVillages Of Riverwood
Property Description
River Charmer located in Poplar Villages of Riverwood Subdivision. Community Clubhouse and Big Pool. Open Floor plan with 3 Bedrooms, 2 Baths, Florida/Sunroom room for your enjoyment. Den, Dining and Eat-in-Kitchen and bar island. Your enjoy looking out the rear of your home with Nice Fenced yard with enlarged Patio. Seller moving to a Kentucky. Lucky for you!!!
Property Features
Property Type: Residential - Single Family
Basement: None
Cooling: Central Air, Electric
Fireplaces: 1
Garage: 2 car attached
Heating: Central, Natural Gas
Lot Size: 0.15 Acres
Stories: 1.0
Taxes: $3,079
Year Built: 2014
Amenities
Ceiling Fan(s)
Feature Descriptions
Appliances: Oven, Electric Range, Dishwasher, Disposal, Ice Maker, Microwave, Refrigerator, Stainless Steel Appliance(s)
Exterior: Brick
Fireplace: Electric
Flooring: Carpet, Wood, Tile
HOA Fee: 101/ Monthly
Laundry: Electric Dryer Hookup, Washer Hookup
Lot Dimensions: 51 X 130
Parcel#: 097020A42900CO
Parking: Attached
Parking Notes: Attached
Patio/Porch: Patio
Security: Security System, Smoke Detector(s)
Sewer: Public Sewer
Utilities: Electricity Available, Natural Gas Available, Water Available
Water: Public
Room Sizes
Bedroom 1: 15x12
Bedroom 2: 11x10
Bedroom 3: 12x10
Kitchen: 10x13
Living Room: 14x18
Local Schools
High School: McGavock Comp High School
Middle School: DuPont Tyler Middle
Elementary School: Tulip Grove Elementary
Listed By / Shown By
Listed By
Agency Name: Crye-Leike, Inc., REALTORS
Shown By
Agent Name: Jessica Blome
Agent Phone: (270) 790-9360
Agency Title: CRYE-LEIKE Executive Realty

Estimate Your Payment
Estimated Payment
$ 2,935.13 per month $2,547.30 Principal & Interest $256.58 Property Tax $131.25 Homeowner's InsuranceChange Payment Information
Privacy Policy / DMCA Notice / ADA Accessibility


This site is hosted, designed and copyright
© 1994 - 2026 by
Delta Media Group, Inc. -- Patent Pending --
2161 River Overlook Dr | MLS# 3287556
This single family home located at 2161 River Overlook Dr , Hermitage, TN 37076 is currently listed for sale with an asking price of $450,000. This property was built in 2014 and has 3 bedrooms and 2 full baths with 1641 sq. ft. River Overlook Dr is located in the Villages Of Riverwood subdivision. Search Villages Of Riverwood real estate on jblome.realestateinbowlinggreen.com today.