
BEDS2
BATHS2 full
SQUARE FEET1,899
MLS#260013809
STATUSActive
PROPERTY TYPEResidential - Single Family
SUBDIVISIONToscana @ D`Andrea 2A - 2B
Property Description
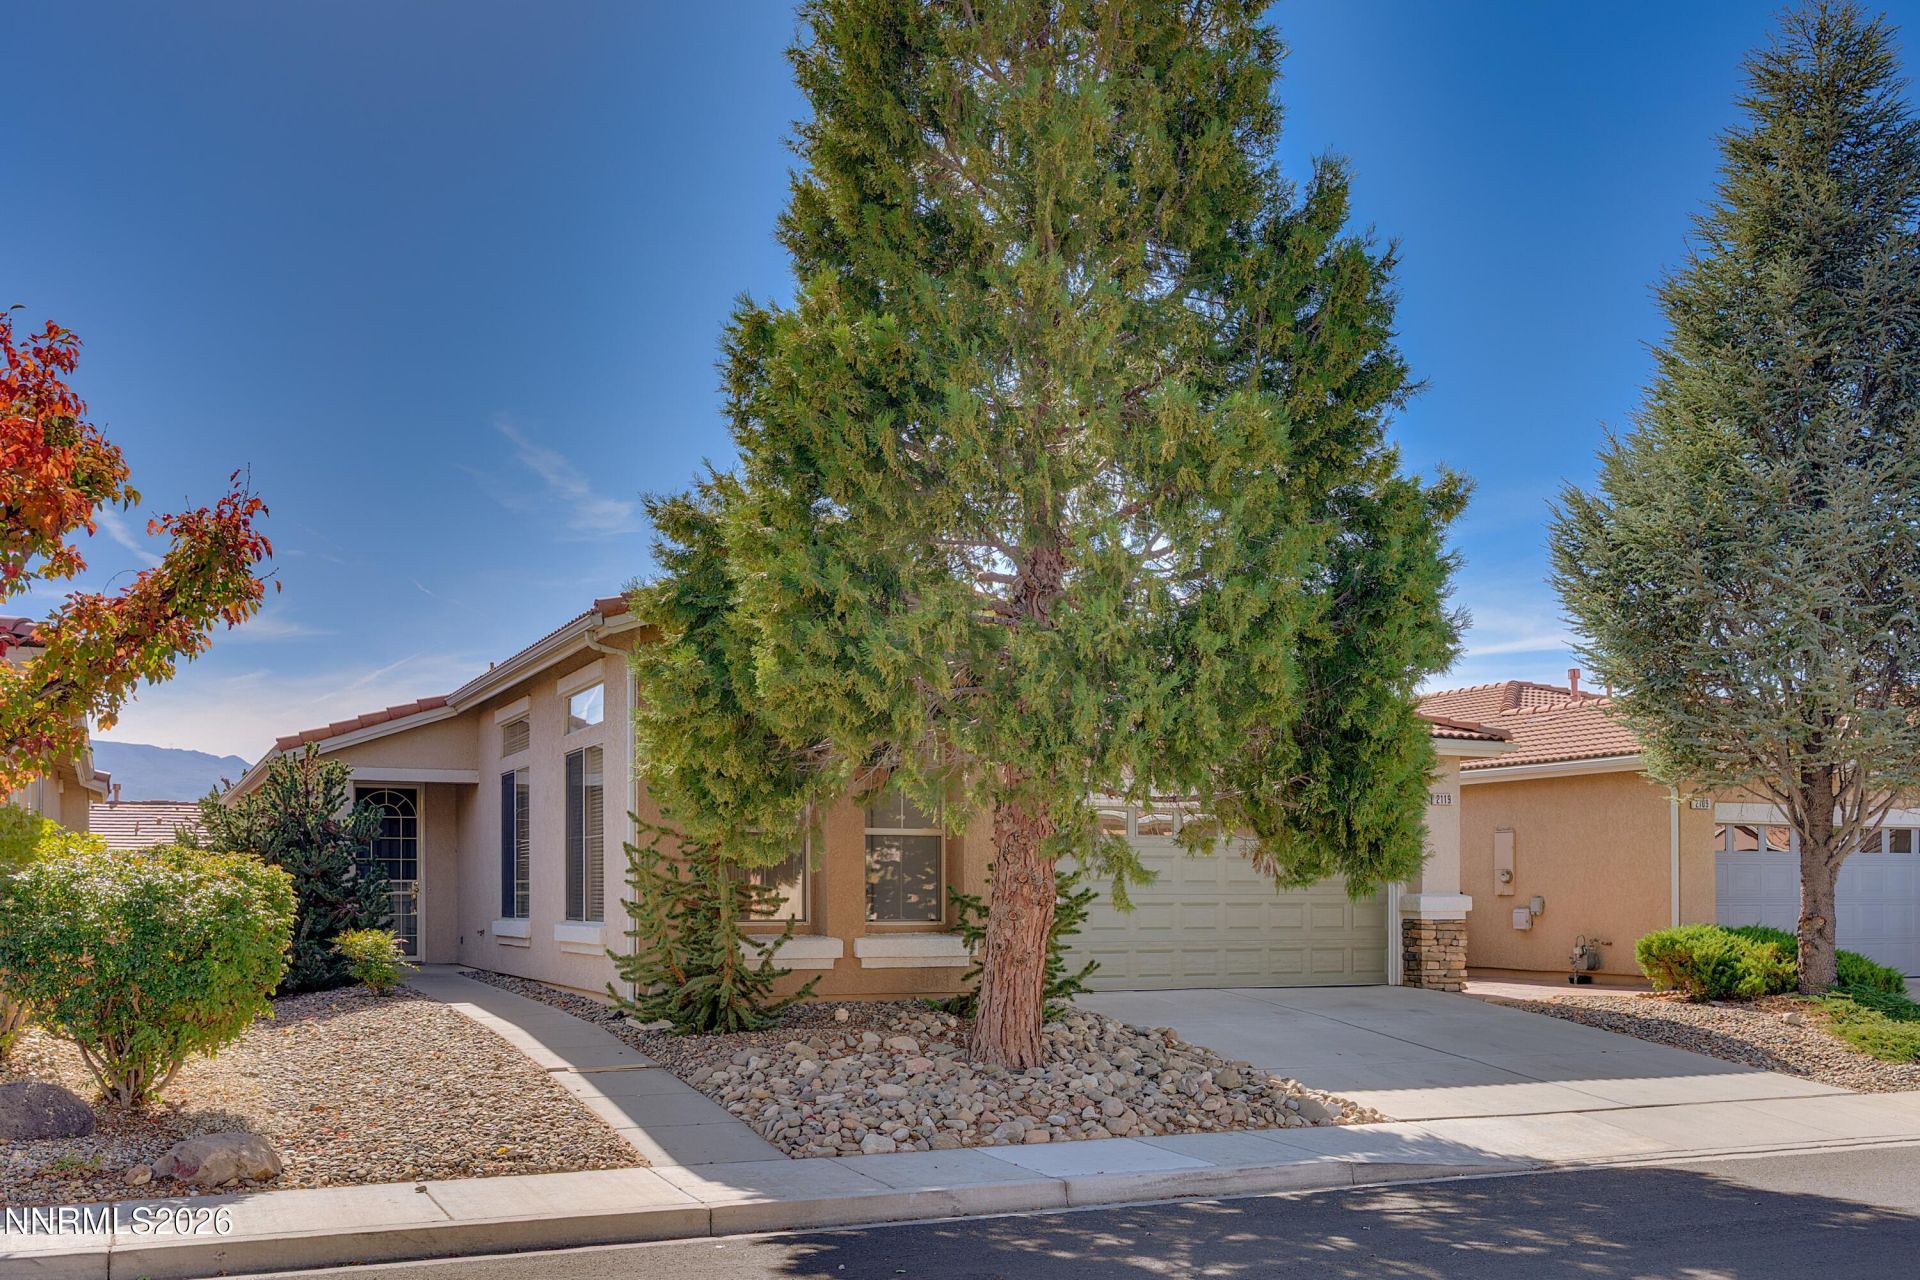
Welcome to Toscana, a desirable gated 55+ community where beautifully manicured surroundings create a sense of comfort and serenity. This inviting 2-bedroom home with a bonus family room/office offers an open kitchen and dining area designed for easy everyday living and entertaining. Southern exposure fills the living room with natural light and brings welcoming sunshine to the paver patio for year-round enjoyment. The low-maintenance yard leaves more time to enjoy the community's resort-style amenities, including two pools, a clubhouse with a fitness center, shuffleboard courts, and a dog park. Just minutes from grocery stores, shopping, and dining, this home blends peaceful living with everyday convenience.
Property Features
Property Type: Residential - Single Family
Cooling: Central Air
Garage: 2 car attached
Heating: Forced Air, Natural Gas
Lot Size: 0.11 Acres
Roof Type: Tile, Pitched
Stories: 1.0
Taxes: $2,799
Year Built: 2002
Amenities
Ceiling Fan(s)
High Ceilings
No Interior Steps
Breakfast Bar
Pantry
Primary Downstairs
Walk-In Closet(s)
Rain Gutters
Feature Descriptions
Additional Rooms: None
Association Fee Includes: Snow Removal, None, Common Area - Maintenance
City Limits: Yes
Construction Type: Site/Stick-Built
Cooling Y/N: Yes
Dining: High Ceilings, Kitchen Combination
Exterior: Stucco
Family Room: Ceiling Fan(s), None, Separate/Formal Room
Fencing: Back Yard
Flooring: Carpet, Tile
Foundation: Slab
Heating Y/N: Yes
HOA Amenities: Clubhouse, Fitness Center, Gated, Landscaping, Pool, Recreation Room, Spa/Hot Tub
HOA Fee: $170/MonthlyHOA Fee 2:
HOA Y/N: Yes
Kitchen: Breakfast Bar, Built-In Dishwasher, Built-In Microwave, Built-In Single Oven, Disposal, Gas Cooktop, Pantry
Laundry Features: Washer Hookup, Laundry Room, Cabinets, Gas Dryer Hookup
Living Room: Ceiling Fan(s), Great Room, High Ceilings
Lot Features: Landscaped, Level, Sprinklers In Front, Sprinklers In Rear
Master Bedroom: Ceiling Fan(s), Double Sinks, On Main Floor, Shower Stall, Walk-In Closet(s)
OtherStructures: None
Parcel #: 402-183-12
Parking: Attached, Garage, Garage Door Opener, Parking Pad, Garage Door Opener Controls
Patio/Porch: Patio, Covered, Porch
Road Frontage: Private Road
Road Responsibility: Private Maintained Road
Security Features: Smoke Detector(s)
Sewer: Public Sewer
Sprinklers: Automatic, Drip System, Front, Rear
SQFT Living: 1899
Utilities: Cable Available, Cable Connected, Electricity Available, Electricity Connected, Natural Gas Available, Natural Gas Connected, Phone Available, Phone Connected, Sewer Available, Sewer Connected, Water Available, Water Connected, Cellular Coverage, Internet Available, In
Water: Public
Water Rights Y/N: No
Window Features: Blinds, Double Pane Windows
Local Schools
High School: Reed
Middle School: Mendive
Elementary School: Moss
Listed By / Shown By
Listed By
Agency Name: Chase International-Damonte
Shown By
Agent Name: Jessica Blome
Agent Phone: (270) 790-9360
Agency Title: CRYE-LEIKE Executive Realty

Estimate Your Payment
Estimated Payment
$ 3,846.31 per month $3,436.02 Principal & Interest $233.25 Property Tax $177.04 Homeowner's Insurance
2119 Avella Drive | MLS# 260013809
This single family home located at 2119 Avella Drive, Sparks, NV 89434 is currently listed for sale with an asking price of $607,000. This property was built in 2002 and has 2 bedrooms and 2 full baths with 1899 sq. ft. Avella Drive is located in the Toscana @ D`Andrea 2A - 2B subdivision. Search Toscana @ D`Andrea 2A - 2B real estate on jblome.realestateinbowlinggreen.com today.