
BEDS2
BATHS2 full 1 partial
SQUARE FEET1,424
MLS#260012492
STATUSActive
PROPERTY TYPEResidential - Single Family
SUBDIVISIONReno Vista
Property Description
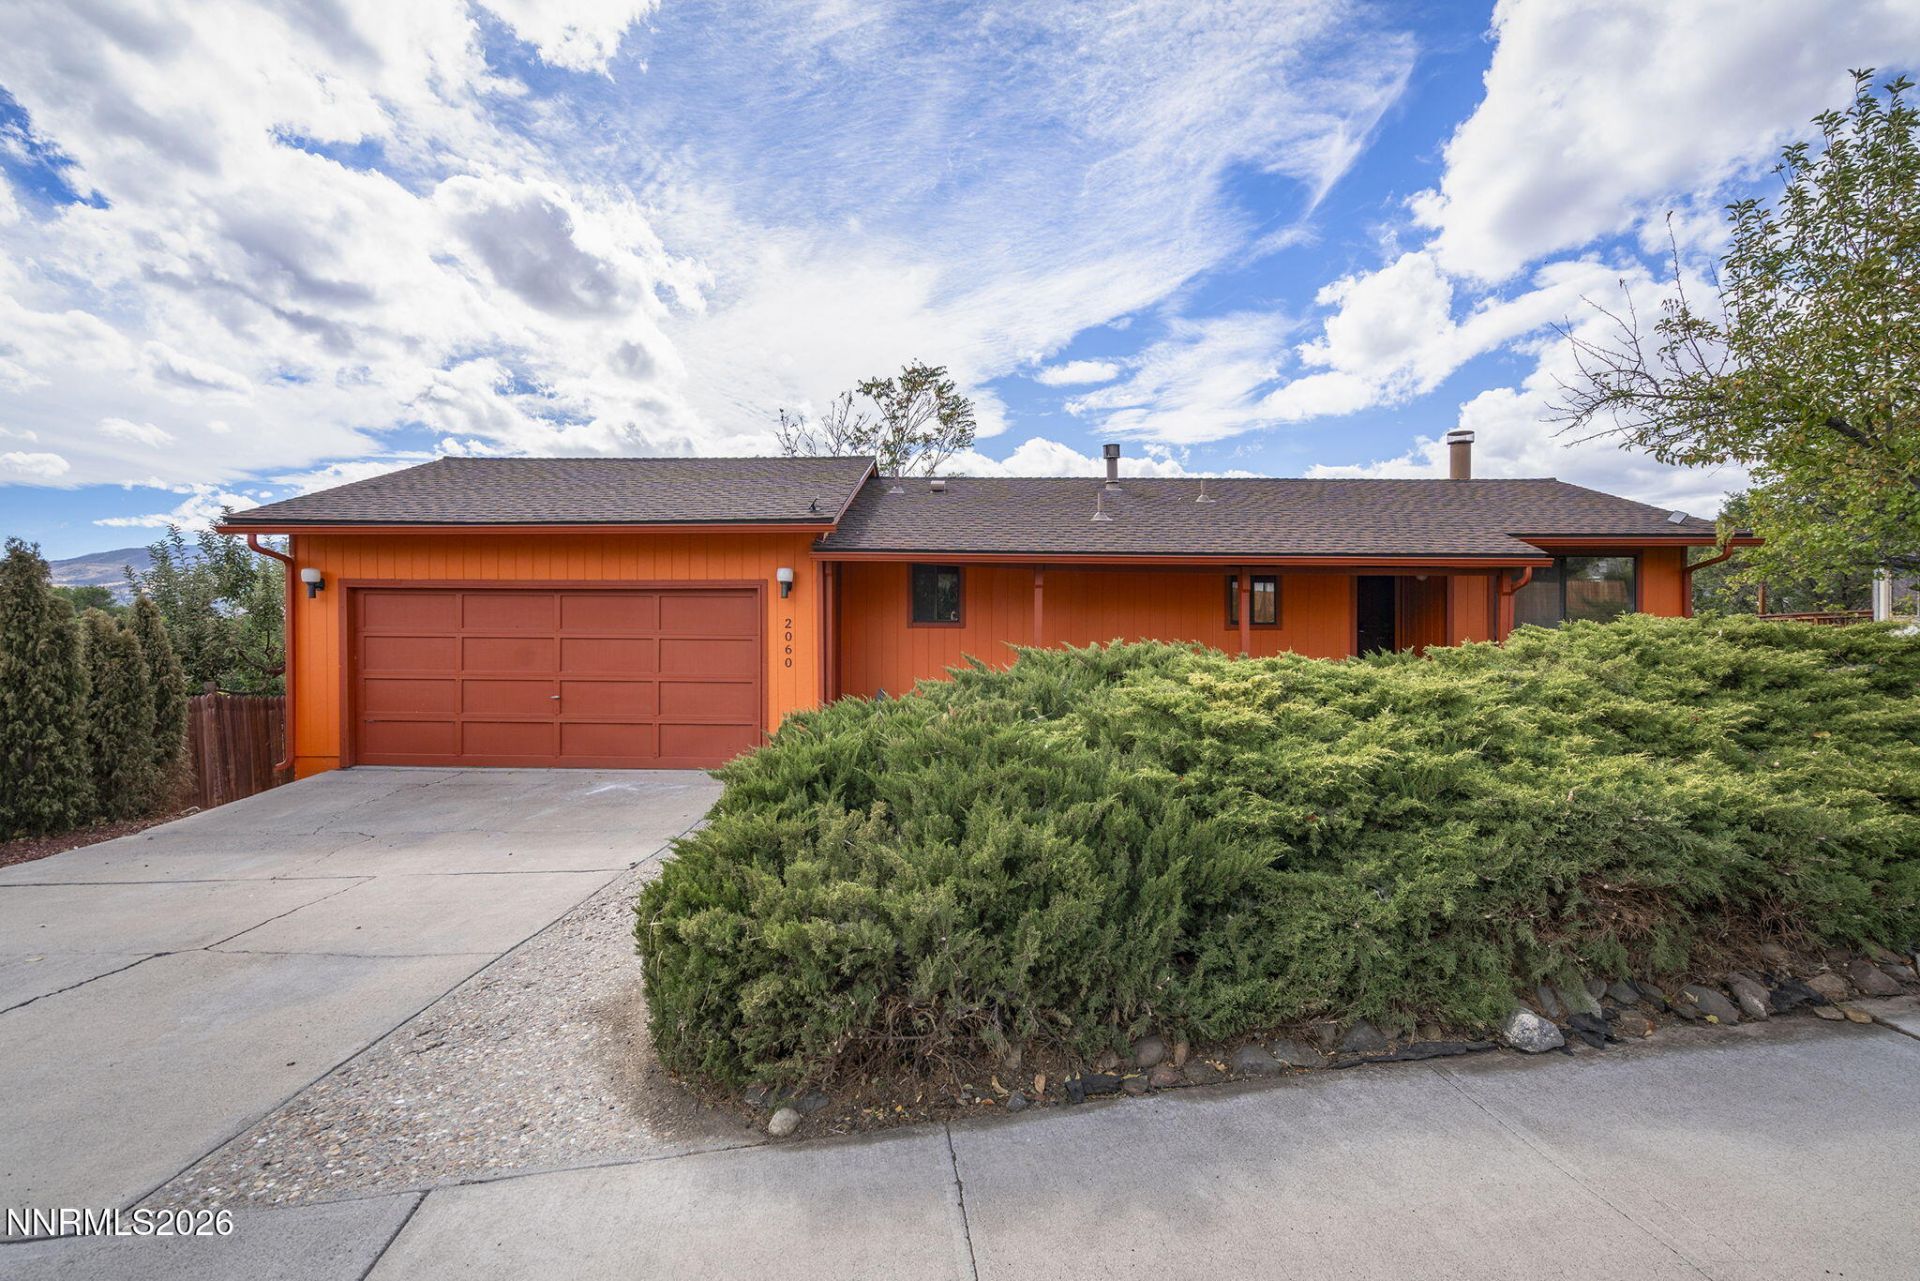
Opportunity awaits in this 1,424 sq. ft. split-level home overlooking Northwest Reno. Built into a sloping lot, the home features two bedrooms on the lower level and a spacious upper-level deck with incredible views across West Reno, mature trees, and the hillsides of Peavine. Ready for updating, this home offers buyers the opportunity to make improvements over time, create a modern space of their own, and build equity along the way. Priced with its current condition in mind, this property offers tremendous potential in a great Northwest Reno location.
Property Features
Property Type: Residential - Single Family
Cooling: Central Air
Fireplaces: 1
Heating: Fireplace(s), Forced Air, Natural Gas
Lot Size: 0.14 Acres
Roof Type: Shingle
Stories: 2.0
Taxes: $1,410
Year Built: 1983
Amenities
Breakfast Bar
Feature Descriptions
Additional Rooms: Basement - Finished
Appliances: Disposal, Dishwasher, Electric Cooktop
City Limits: Yes
Construction Type: Site/Stick-Built
Cooling Y/N: Yes
Days on Site: 36
Dining: Kitchen Combination
Exterior: Wood Siding
Fencing: Back Yard
Fireplace: Living Room
Fireplace Y/N: Yes
Flooring: Carpet, Laminate, Wood, Linoleum
Foundation: Concrete Perimeter, Slab
Heating Y/N: Yes
Kitchen: Breakfast Bar, Built-In Dishwasher, Disposal, Electric Cooktop
Laundry Features: Washer Hookup, Laundry Room, Cabinets, Shelves, Gas Dryer Hookup
Living Room: Great Room
Lot Features: Landscaped, Level, Sloped Down, Steep Slope
Master Bedroom: Additional Primary Bedroom, Tub/Shower Combination
OtherStructures: None
Parcel #: 002-232-04
Parking: Attached, Garage Door Opener Controls
Patio/Porch: Deck, None
Road Frontage: Other
Road Responsibility: Public Maintained Road
Security Features: None
Sewer: Public Sewer
Special View Info: Mountain(s), Valley
Sprinklers: None
SQFT Living: 1424
Utilities: Cable Available, Electricity Available, Natural Gas Available, Natural Gas Connected, Phone Available, Sewer Available, Sewer Connected, Water Available, Water Connected, Cellular Coverage, Internet Available, Water Meter Installed
Water: Public
Water Rights Y/N: No
Window Features: Blinds, Double Pane Windows
Local Schools
High School: McQueen
Middle School: Clayton
Elementary School: Peavine
Listed By / Shown By
Listed By
Agency Name: Chase International-Damonte
Shown By
Agent Name: Jessica Blome
Agent Phone: (270) 790-9360
Agency Title: CRYE-LEIKE Executive Realty

Estimate Your Payment
Estimated Payment
$ 2,796.05 per month $2,547.30 Principal & Interest $117.50 Property Tax $131.25 Homeowner's Insurance
2060 Bonneville Avenue | MLS# 260012492
This single family home located at 2060 Bonneville Avenue, Reno, NV 89503 is currently listed for sale with an asking price of $449,999. This property was built in 1983 and has 2 bedrooms and 2 full and 1 partial baths with 1424 sq. ft. Bonneville Avenue is located in the Reno Vista subdivision. Search Reno Vista real estate on jblome.realestateinbowlinggreen.com today.