
BEDS2
BATHS1 full 1 partial
SQUARE FEET1,400
MLS#26040551
STATUSActive
PROPERTY TYPEResidential - Condominium
SUBDIVISIONOAKCREST MANOR TWNHMS
Property Description
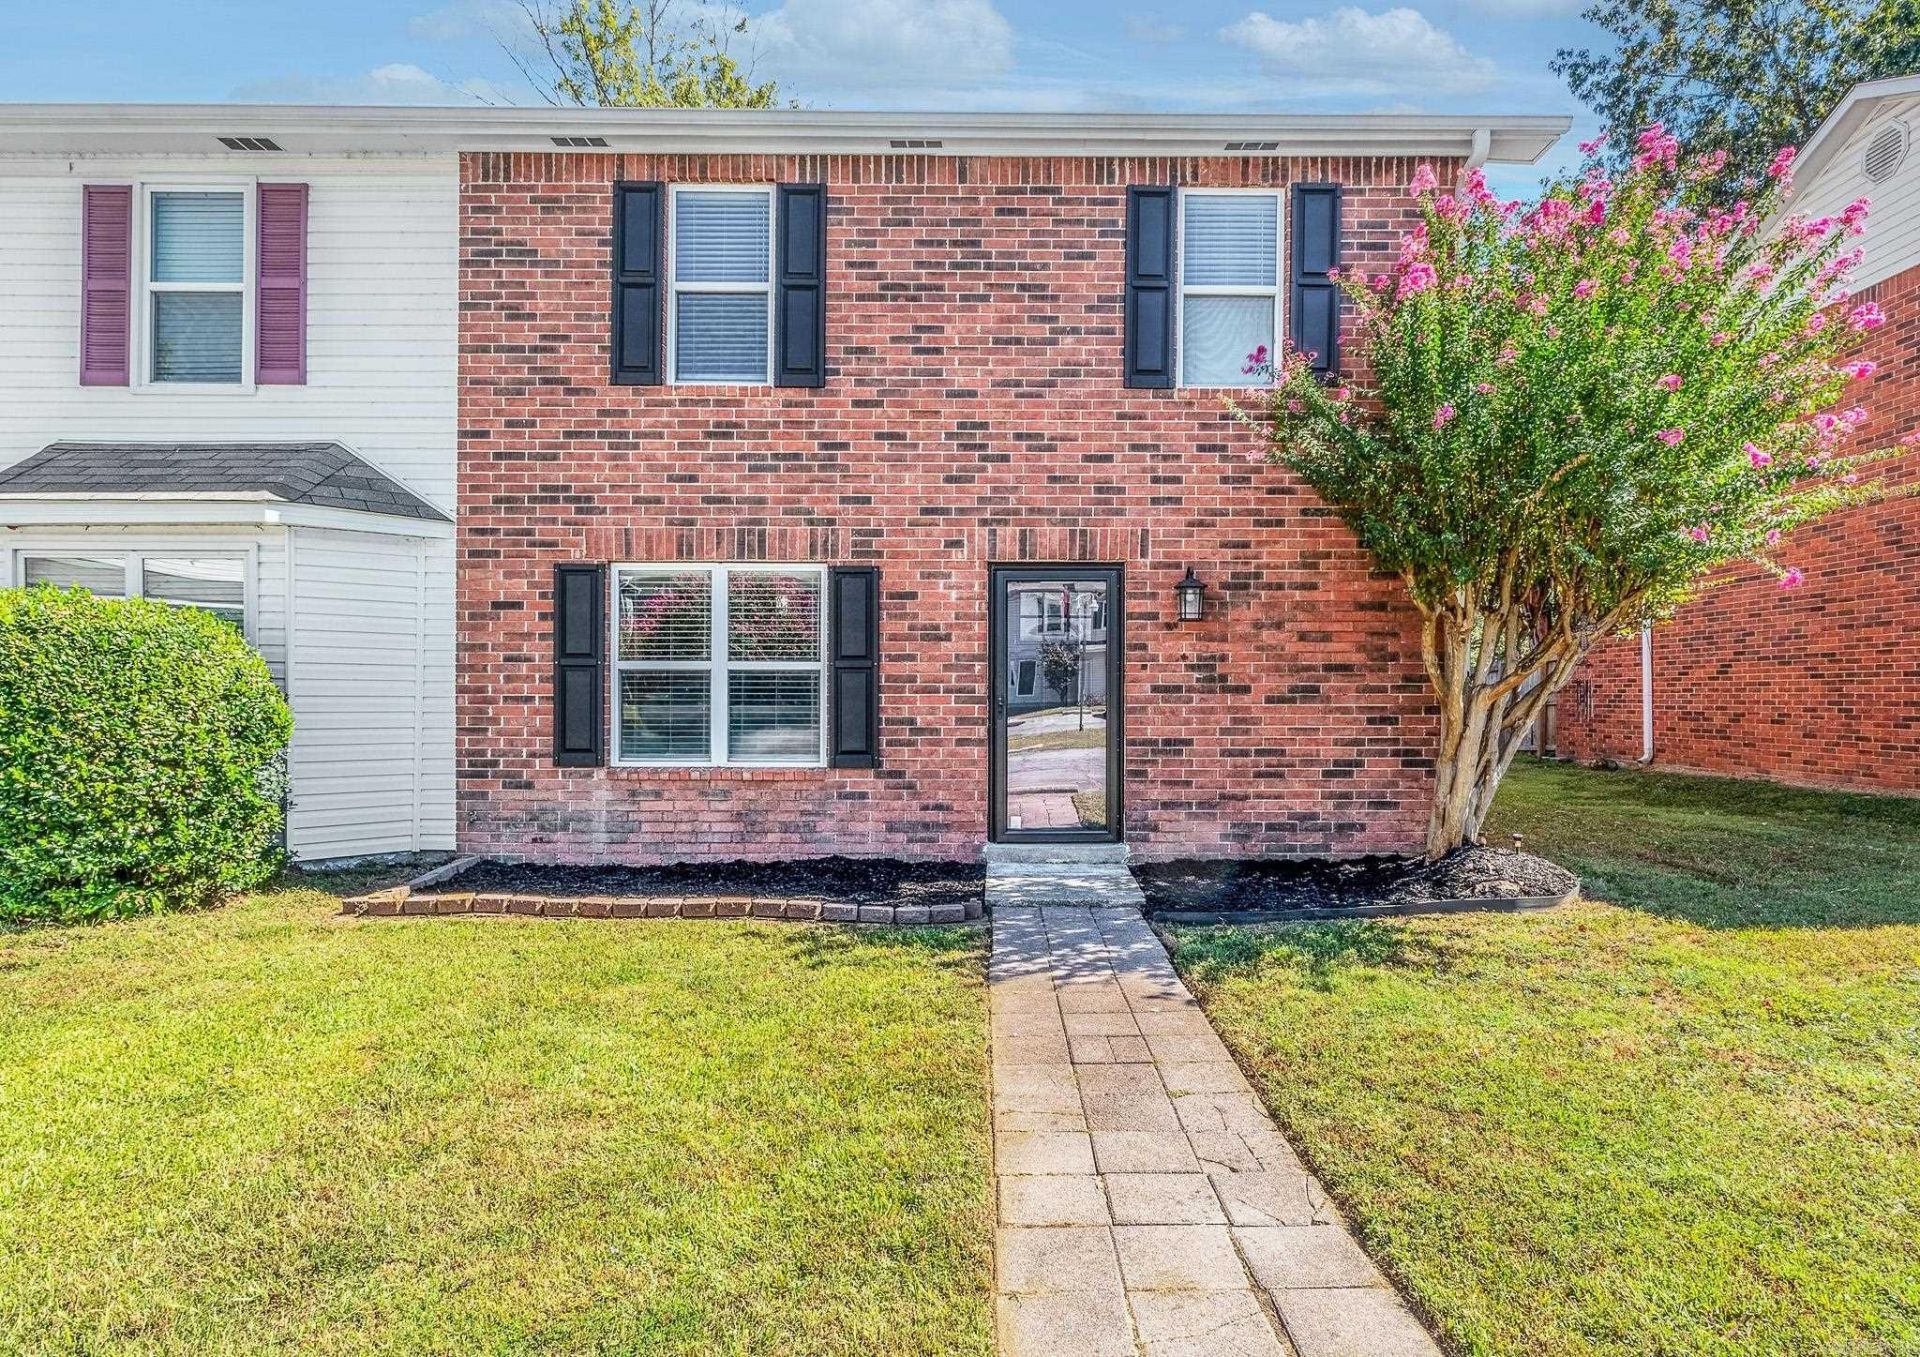
Stylish, updated, and move-in ready, this end-unit townhome offers a distinctive floor plan and a beautifully refreshed interior. Completely rebuilt in 2023, the home features luxury waterproof vinyl flooring, updated cabinetry, a soft modern color palette, and a standout copper farmhouse sink that gives the kitchen a custom touch. Upstairs, the spacious primary suite and generous second bedroom are joined by convenient laundry, excellent closet space, and a flexible office nook. The jetted tub creates a relaxing retreat, while the private fenced backyard offers an easy-care outdoor space plus additional storage. Energy-efficient windows and doors, a firewall between units, and an HVAC system serviced in April 2026 add comfort and peace of mind. Ideally located with easy access to I-40 and Maumelle Boulevard, this home is convenient to shopping, dining, schools, trails, the Maumelle Community Center, outdoor recreation, and everything Maumelle has to offer. See Agent Remarks.
Property Features
Property Type: Residential - Condominium
Cooling: Central
Fenced: Yes
Heating: Central Heat
Home Style: Traditional
Lot Size: 0.02 acre(s)
Roof Type: Architectural Shingle
Stories: 2.0
Taxes: $1,192
Year Built: 1984
Amenities
Washer Connection
Dryer Connection-Electric
Water Heater-Electric
Whirlpool/Hot Tub/Spa
Smoke Detector(s)
Walk-In Closet(s)
Exclusions (see remarks)
Ceiling Fan(s)
Kit Counter-Formica
Patio
Fully Fenced
Outside Storage Area
Guttering
Wood Fence
Feature Descriptions
Appliance(s)/Kitchen Equipment: Dishwasher, Disposal, Free-Standing Stove, Ice Maker Connection, Microwave, Pantry
Area Amenities: Fitness/Bike Trail, Mandatory Fee
Days on Site: 28
Dining: Separate Dining Room
Exterior: Brick
Fireplace: Woodburning-Site-Built
Flooring: Luxury Vinyl
Lot descriprion: Level, Cleared, In Subdivision
Lot Dimensions: 0.02 acre(s)
Other Room(s): Laundry
Parking Notes: Assigned
Sewer: Public Sewer
Water: Public Water
Listed By / Shown By
Listed By
Agency Name: Crye-Leike REALTORS Maumelle
Shown By
Agent Name: Jessica Blome
Agent Phone: (270) 790-9360
Agency Title: CRYE-LEIKE Executive Realty

Estimate Your Payment
Estimated Payment
$ 1,004.09 per month $860.42 Principal & Interest $99.33 Property Tax $44.33 Homeowner's Insurance
200 Pine Forest Drive | MLS# 26040551
This condo located at 200 Pine Forest Drive, Maumelle, AR 72113 is currently listed for sale with an asking price of $152,000. This property was built in 1984 and has 2 bedrooms and 1 full and 1 partial baths with 1400 sq. ft. Pine Forest Drive is located in the OAKCREST MANOR TWNHMS subdivision. Search OAKCREST MANOR TWNHMS real estate on jblome.realestateinbowlinggreen.com today.