
BEDS3
BATHS2 full
MLS#10224069
STATUSPending
PROPERTY TYPEResidential - Single Family
SUBDIVISIONHUNTERS HOLLOW SEC H-5
Property Description
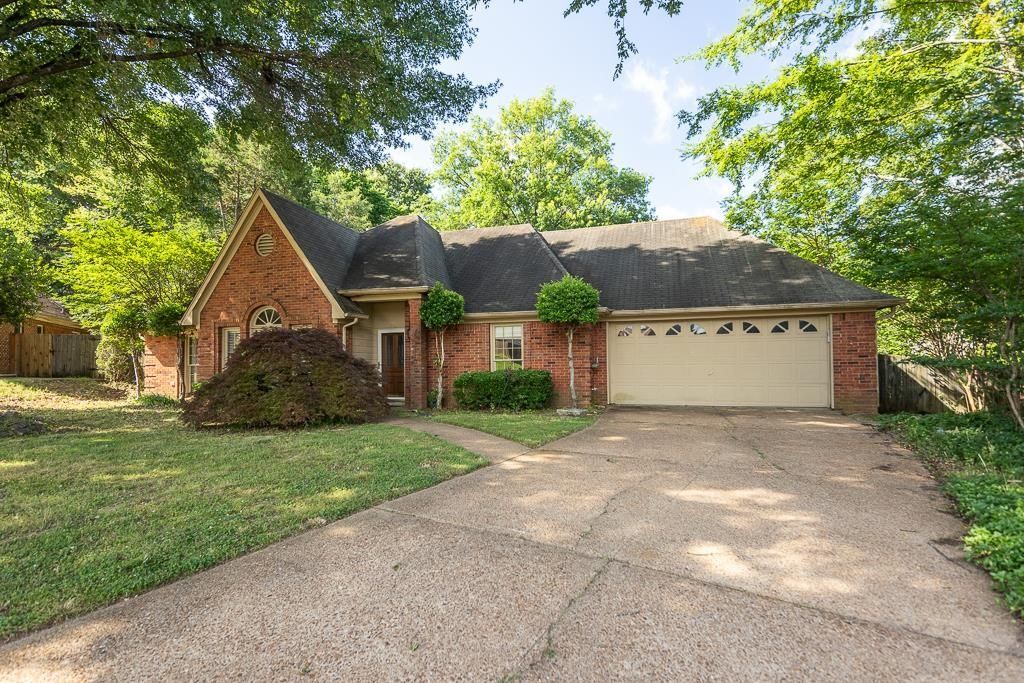
Opportunity alert: This 3-bed, 2-bath home on a large lot in a quiet cove offers an affordable entry point in a high-demand neighborhood. The property needs repairs and updates, but features a practical layout, 2 car garage, and a fenced in backyard. With nearby renovated comps, there's clear potential to add value through cosmetic improvements. Sold as-is; cash, conventional, or renovation financing preferred. Bring your vision and unlock the magic.
Property Features
Property Type: Residential - Single Family
Cooling: Central
Fenced: Yes
Fireplaces: 1
Garage: 2
Heating: Central
Home Style: Traditional
Lot Size: 0.28 Acres
Roof Type: Composition Shingles
Year Built: 1992
Feature Descriptions
Additional Rooms: Laundry Room, Office/Sewing Room
Bed and Bath: All Bedrooms Down, Primary Down, Double Vanity Bath, Separate Tub & Shower
Days on Site: 31
Exterior: Patio
Exterior/ Windows: Brick Veneer, Wood/Composition
Fireplace: In Living Room
Floors/ Ceilings: Wood Laminate Floors, Part Carpet, Tile
Interior: Attic Access
Interior Equipment: Range/Oven, Disposal, Dishwasher, Cable Wired
Living/ Dining Room: Separate Dining Room, Separate Den, Eat-In Kitchen, Pantry
Lot: Cove, Landscaped, Wood Fenced
Master Bath: Carpet, Double Sinks, Separate Shower
Master Bedroom: Level 1,Walk-In Closet, Full Bath, Carpet
Parking/ Storage: Driveway/Pad, Front-Load Garage
Total Rooms: 6
Water/ Sewer: Public Sewer, Public Water
Room Sizes
Primary Bedroom: 16X15
Bedroom 2: 12X12
Bedroom 3: 12X12
Dining Area: 11X15
Kitchen: 12X10
Breakfast Room: 13X6
Office: 9X10
Living room: 20X16
Listed By / Shown By
Listed By
Agency Name: Crye-Leike, Inc., REALTORS
Shown By
Agent Name: Jessica Blome
Agent Phone: (270) 790-9360
Agency Title: CRYE-LEIKE Executive Realty

Estimate Your Payment
Estimated Payment
$ 1,488.08 per month $1,415.16 Principal & Interest $0.00 Property Tax (data not provided by mls) $72.92 Homeowner's InsuranceChange Payment Information
Privacy Policy / DMCA Notice / ADA Accessibility


This site is hosted, designed and copyright
© 1994 - 2026 by
Delta Media Group, Inc. -- Patent Pending --
1581 Nesting Dove Cv | MLS# 10224069
This single family home located at 1581 Nesting Dove Cv, Memphis, TN 38016 is currently listed for sale with an asking price of $250,000. This property was built in 1992 and has 3 bedrooms and 2 full baths. Nesting Dove Cv is located in the HUNTERS HOLLOW SEC H-5 subdivision. Search HUNTERS HOLLOW SEC H-5 real estate on jblome.realestateinbowlinggreen.com today.