
BEDS4
BATHS3 full 1 partial
SQUARE FEET2,185
MLS#26-2221
STATUSActive
PROPERTY TYPEResidential - Single Family
SCHOOLHardin
Property Description
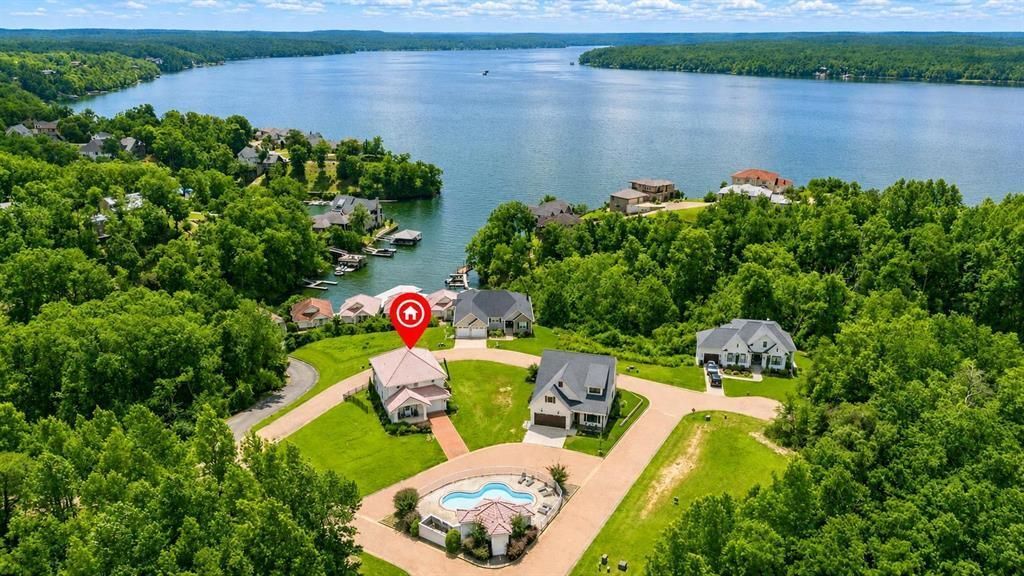
Lake Life at Its Finest! This stunning water-view home includes two lakeview lots and is located in a scenic Pickwick Lake Community. Featuring 4bedrooms, 3.5 baths, this beautifully renovated smart home has been professionally decorated and is being offered fully furnished, including TVs and windowtreatments, making it completely move-in ready. Enjoy peace of mind with a whole-house Generac generator, new HVAC system, new Pella door, new gutters,plantation shutters, irrigation system, and a newly fenced backyard. Outdoor enthusiasts will love the covered boat slip with lift, two Jet Ski docks, community pool and all patio furniture remaining with the property. Designed for entertaining and relaxing, this exceptional home offers everything you need to start enjoying the Pickwick lifestyle
Property Features
Property Type: Residential - Single Family
Garage: 1 car attached
Home Style: Mediteranian
Lot Size: 0.25 Acres
Roof Type: Slate
Stories: 2.0
Taxes: $3,102
Year Built: 2001
Feature Descriptions
Appliances: Range, Dishwasher, Disposal, Refrigerator, Microwave
Carport: None
Countertops: Granite
Days on Site: 32
Fencing: Back Yard
Fireplace: In Greatroom
Flooring: Luxury Vinyl Tile & Carpet
Foundation: Convt
HOA Y/N: Yes
Homestead: No
Lot Dimensions: 64.69x127.21x24.1x108.69
Parcel #: 1370 E 018.00 + 1370 E 019.00
Parking: Single Attached
Pool: Community
Rooms Total: 8
Swimming Pool: Yes
Taxes (County): 3102
Utilities: Electricity Available
Water: Limestone
Local Schools
School District: Hardin
Listed By / Shown By
Listed By
Agency Name: Crye-Leike Pickwick Lake
Shown By
Agent Name: Jessica Blome
Agent Phone: (270) 790-9360
Agency Title: CRYE-LEIKE Executive Realty

Estimate Your Payment
Estimated Payment
$ 4,895.36 per month $4,409.65 Principal & Interest $258.50 Property Tax $227.21 Homeowner's InsuranceChange Payment Information
Privacy Policy / DMCA Notice / ADA Accessibility


This site is hosted, designed and copyright
© 1994 - 2026 by
Delta Media Group, Inc. -- Patent Pending --
155 Tidewater Pnt | MLS# 26-2221
This single family home located at 155 Tidewater Pnt, Savannah, TN 38372 is currently listed for sale with an asking price of $779,000. This property was built in 2001 and has 4 bedrooms and 3 full and 1 partial baths with 2185 sq. ft. Tidewater Pnt is located within the Hardin school district. Search Savannah real estate on jblome.realestateinbowlinggreen.com today.