
BEDS4
BATHS3 full
SQUARE FEET2,625
MLS#260011886
STATUSActive
PROPERTY TYPEResidential - Single Family
SUBDIVISIONSouthwest Vistas 3
Property Description
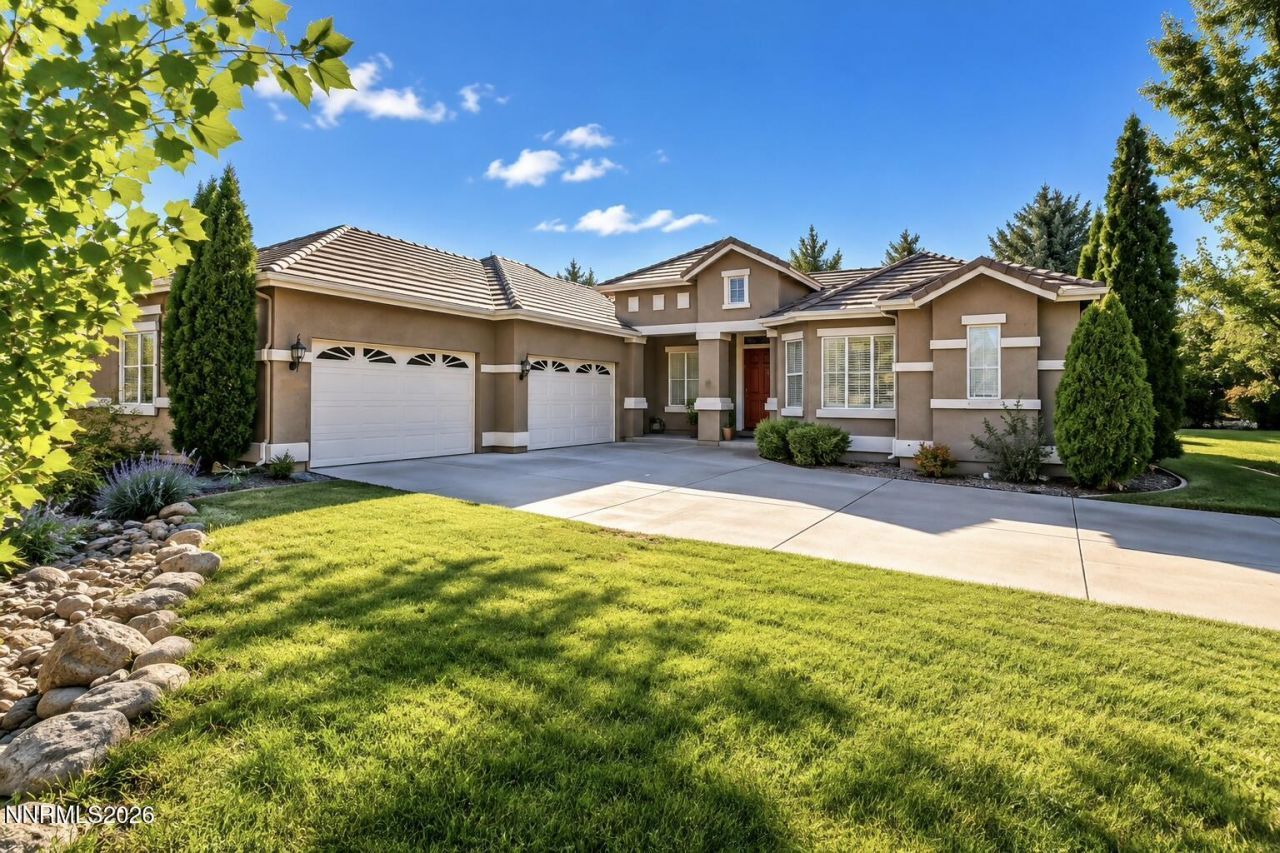
Welcome to 1220 Mesa circle. Updates in progress! New stove top, new microwave. Flooring credit offered! South Reno single story 4 Bedroom + office, 3 bathroom home. 1220 Mesa Circle has a generously oversized lot filled with mature trees and thoughtful landscaped grounds. Impressive views of Reno. 21 minutes to Mt. Rose ski resort. 40 minutes to Lake Tahoe. Low HOAs. New HVAC system. Impressive 4 car garage + substantial additional work space. Newly installed E/V charger. Expansive private yard featuring a generous patio, great for entertaining outdoors, dining and taking in the Reno skyline. This property delivers abundant space both inside and out. Tall ceilings and large windows compliment the open concept kitchen and family room. Large separate dining room, living room and office. Come take a look at your future home!
Property Features
Property Type: Residential - Single Family
Cooling: Central Air
Fenced: Yes
Fireplaces: 1
Garage: 4 car attached
Heating: Fireplace(s), Forced Air, Natural Gas
Lot Size: 0.83 Acres
Roof Type: Tile, Pitched
Stories: 1.0
Taxes: $7,136
Year Built: 2000
Amenities
Ceiling Fan(s)
High Ceilings
No Interior Steps
Smart Thermostat
Breakfast Bar
Kitchen Island
Primary Downstairs
Walk-In Closet(s)
Entrance Foyer
Multiple Entry Flat or Ramped
None
Rain Gutters
Feature Descriptions
Additional Rooms: Office/Den, Bedroom/Office Main Floor, Entrance Foyer, Mud Room, Other
Association Fee Includes: Snow Removal, Common Area - Maintenance
City Limits: No
Construction Type: Site/Stick-Built
Cooling Y/N: Yes
Days on Site: 50
Dining: High Ceilings, Separate/Formal Room
Exterior: Frame, Stucco
Family Room: Ceiling Fan(s), Great Room, High Ceilings
Fireplace: Gas, Family Room
Fireplace Y/N: Yes
Flooring: Carpet, Ceramic Tile, Porcelain
Foundation: Crawl Space
Heating Y/N: Yes
HOA Fee: $195/QuarterlyAppliances:
HOA Y/N: Yes
Kitchen: Breakfast Bar, Breakfast Nook, Built-In Dishwasher, Built-In Double Oven, Built-In Microwave, Disposal, Gas Cooktop, Kitchen Island
Laundry Features: Laundry Room, Sink, Cabinets, Shelves
Living Room: Ceiling Fan(s), High Ceilings, Separate/Formal Room
Lot Features: Cul-De-Sac, Corner Lot, Landscaped, Level, Sprinklers In Front, Sprinklers In Rear
Master Bedroom: Ceiling Fan(s), High Ceilings, Bathtub, Double Sinks, Garden Tub, Jetted Tub, On Main Floor, Shower Stall, Walk-In Closet(s)
OtherStructures: None
Parcel #: 152-182-12
Parking: Attached, Electric Vehicle Charging Station(s), Garage, Garage Door Opener
Patio/Porch: Patio, Covered, Awning(s), Terrace
Road Frontage: Other
Road Responsibility: Public Maintained Road
Security Features: Smoke Detector(s), Security Fence
Sewer: Public Sewer
Special View Info: City, Desert, Mountain(s), Peek
Sprinklers: Automatic, Drip System, Front, Rear
SQFT Living: 2625
Utilities: Cable Available, Electricity Available, Natural Gas Available, Phone Available, Sewer Available, Sewer Connected, Water Available, Water Connected, Water Meter Installed
Water: Public
Water Rights Y/N: No
Window Features: Blinds, Double Pane Windows, Vinyl Frames
Local Schools
High School: Galena
Middle School: Pine
Elementary School: Lenz
Listed By / Shown By
Listed By
Agency Name: Chase International
Shown By
Agent Name: Jessica Blome
Agent Phone: (270) 790-9360
Agency Title: CRYE-LEIKE Executive Realty

Estimate Your Payment
Estimated Payment
$ 8,035.07 per month $7,075.82 Principal & Interest $594.67 Property Tax $364.58 Homeowner's Insurance
1220 Mesa Circle | MLS# 260011886
This single family home located at 1220 Mesa Circle, Reno, NV 89511 is currently listed for sale with an asking price of $1,249,999. This property was built in 2000 and has 4 bedrooms and 3 full baths with 2625 sq. ft. Mesa Circle is located in the Southwest Vistas 3 subdivision. Search Southwest Vistas 3 real estate on jblome.realestateinbowlinggreen.com today.