
BEDS4
BATHS3 full
MLS#10225693
STATUSActive
PROPERTY TYPEResidential - Single Family
SUBDIVISIONJACK GOODE
Property Description
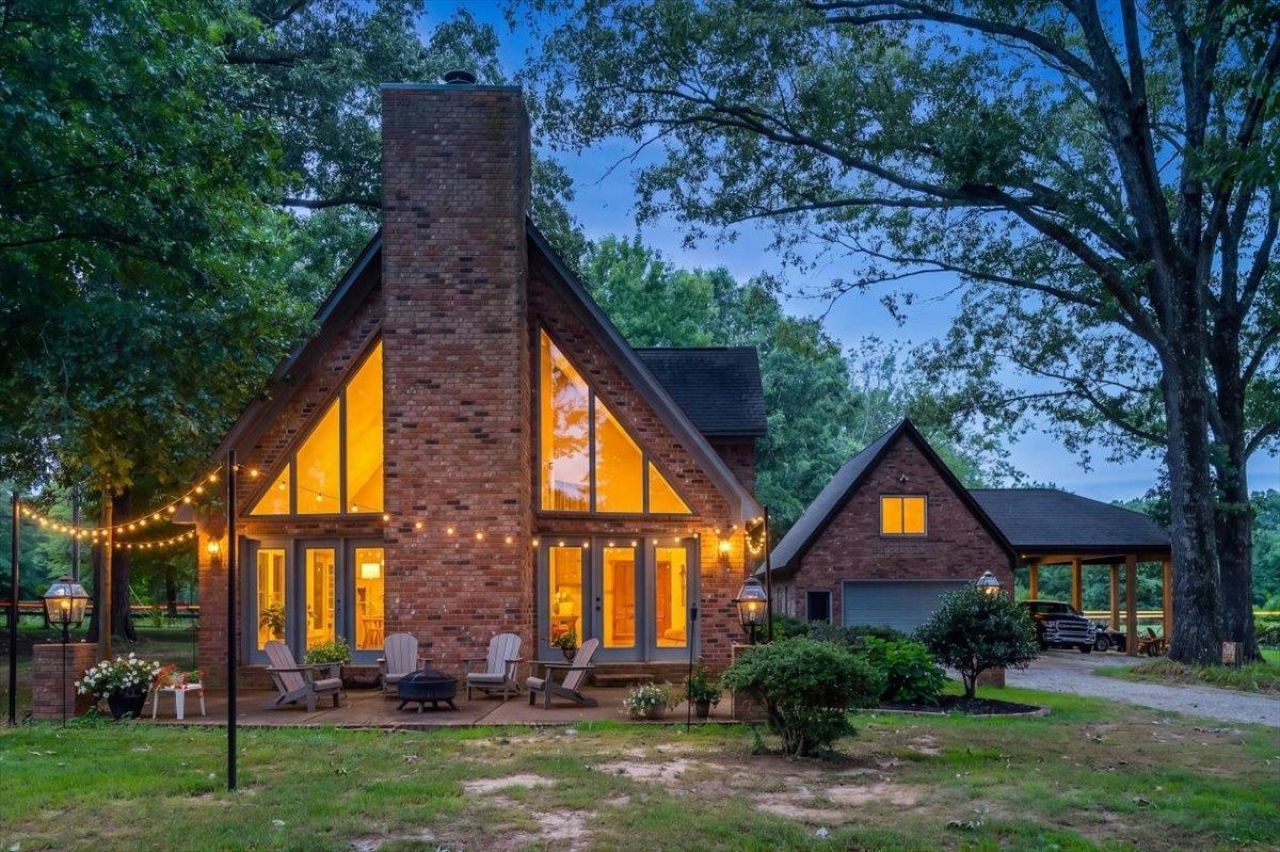
Escape to your own private country retreat just minutes from Oakland! Nestled among mature trees overlooking a stocked bass & bluegill pond, this one-of-a-kind property offers peaceful living with exceptional versatility. The main home features refinished hardwood floors, soaring ceilings, Trex decking, and numerous recent updates. The detached guest retreat includes a new kitchen with quartz countertops, full bath, mini-split HVAC, private septic, private deck with pond views, full-size refrigerator, and stackable washer/dryer?ideal for guests, multigenerational living, or a home office. Enjoy the dock, new bridge to the island, abundant wildlife, detached garage with built-in storage, and a full RV hookup with electric and septic connections. A rare opportunity to own a thoughtfully updated property designed for relaxation, recreation, and entertaining.
Property Features
Property Type: Residential - Single Family
Cooling: Central
Fireplaces: 1
Garage: 4
Heating: Central
Home Style: Soft Contemporary
Lot Size: 5.60 Acres
Year Built: 1999
Feature Descriptions
Additional Rooms: Laundry Room, Loft/Balcony
Bed and Bath: 1 or More BR Down, Two Primaries, Renovated Bathroom, Luxury Primary Bath,2 Full Primary Baths, Full Bath Down
Days on Site: 8
Exterior: Patio
Exterior/ Windows: Brick Veneer
Floors/ Ceilings: Part Hardwood
Interior Equipment: Range/Oven, Dishwasher
Living/ Dining Room: Separate Living Room, Separate Dining Room, Washer/Dryer Connections
Lot: Lake/Pond on Property, Water View, Landscaped
Parking/ Storage: Driveway/Pad, Front-Load Garage, Other (See REMARKS)
Total Rooms: 6
Room Sizes
Primary Bedroom: 16x14
Bedroom 2: 11x11
Bedroom 3: 11x11
Bedroom 4: 15x15
Dining Area: 12x10
Den/ Great Room: 0
Kitchen: 16x14
Bonus Room: 14x13
Living room: 27x17
Listed By / Shown By
Listed By
Agency Name: Crye-Leike, Inc., REALTORS
Shown By
Agent Name: Jessica Blome
Agent Phone: (270) 790-9360
Agency Title: CRYE-LEIKE Executive Realty

Estimate Your Payment
Estimated Payment
$ 3,720.20 per month $3,537.91 Principal & Interest $0.00 Property Tax (data not provided by mls) $182.29 Homeowner's InsuranceChange Payment Information
Privacy Policy / DMCA Notice / ADA Accessibility


This site is hosted, designed and copyright
© 1994 - 2026 by
Delta Media Group, Inc. -- Patent Pending --
11835 Hwy 194 Hwy | MLS# 10225693
This single family home located at 11835 Hwy 194 Hwy, Oakland, TN 38060 is currently listed for sale with an asking price of $625,000. This property was built in 1999 and has 4 bedrooms and 3 full baths. Hwy 194 Hwy is located in the JACK GOODE subdivision. Search JACK GOODE real estate on jblome.realestateinbowlinggreen.com today.