
BEDS4
BATHS2 full
SQUARE FEET2,580
MLS#RA20263536
STATUSActive
PROPERTY TYPEResidential - Single Family
SUBDIVISIONN/A
Property Description
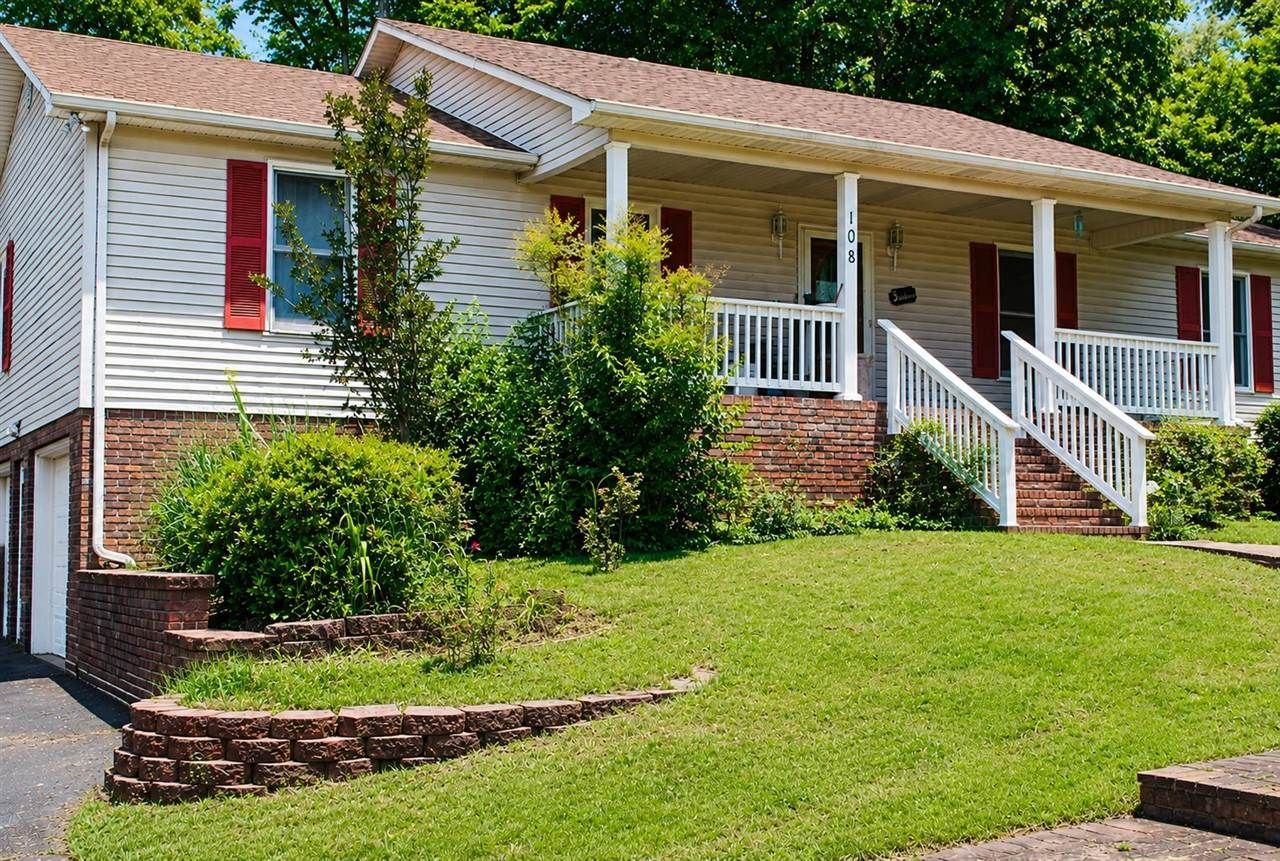
Looking for a home that finally gives you the space youâ??ve been missing? 108 Longhunters Trail delivers with 4 bedrooms, 2 baths, a basement, and a spacious half-acre setting in an established Glasgow neighborhood. Inside, youâ??ll find warm and inviting living spaces, hardwood flooring, great natural light, and a functional layout designed for everyday life. The basement adds valuable flexibility, offering space for a second living area, office, hobbies, storage, or whatever fits your needs. Step outside and enjoy the mature surroundings, front porch charm, and a yard with room to relax, entertain, and enjoy. Space, location, and versatility â?? this one checks the boxes
Property Features
Property Type: Residential - Single Family
Basement: Yes
Cooling: Central Air
Garage: 2
Heating: Central
Home Style: Contemporary
Lot Size: 0.56 Acres
Roof Type: Shingles
Year Built: 1989
Amenities
Ceiling Fan(s)
Closet Light(s)
Covered Front Porch
Deck
Landscaping
Trees
Feature Descriptions
Appliances/Equipment: Dryer, Washer
Basement: Garage Entrance, Inside Entrance
Bathroom Features: Double Vanity, Granite Counter Tops, Tub/Shower Combo, Walk in Closet(s)
Days on Site: 78
Exterior: Brick/Brick Veneer, Vinyl
Fireplace/Wood Stove Features: None
Floor Coverings: Carpet, Hardwood
Foundation: Slab
Garage: Garage Attached
Kitchen Features: Granite Counter Tops, Refrigerator
Lot Dimensions: 0.56 Acre(s)
Parcel #: 95K-5
Sewer: City
Water: City
Local Schools
High School: Barren County
Middle School: Barren County
Elementary School: Highland
Listed By / Shown By
Listed By
Agency Name: EXP Realty, LLC
Agency Phone: 888-624-6448
Shown By
Agent Name: Jessica Blome
Agent Phone: (270) 790-9360
Agency Title: CRYE-LEIKE Executive Realty

Estimate Your Payment
Estimated Payment
$ 1,601.17 per month $1,522.72 Principal & Interest $0.00 Property Tax (data not provided by mls) $78.46 Homeowner's Insurance
108 Longhunters Trail | MLS# RA20263536
This single family home located at 108 Longhunters Trail , Glasgow, KY 42141 is currently listed for sale with an asking price of $269,000. This property was built in 1989 and has 4 bedrooms and 2 full baths with 2580 sq. ft. Longhunters Trail is located in the N/A subdivision. Search N/A real estate on jblome.realestateinbowlinggreen.com today.