
BEDS4
BATHS3 full 1 partial
MLS#10226423
STATUSActive
PROPERTY TYPEResidential - Single Family
SUBDIVISIONHOUSTON DOWNS SEC B
Property Description
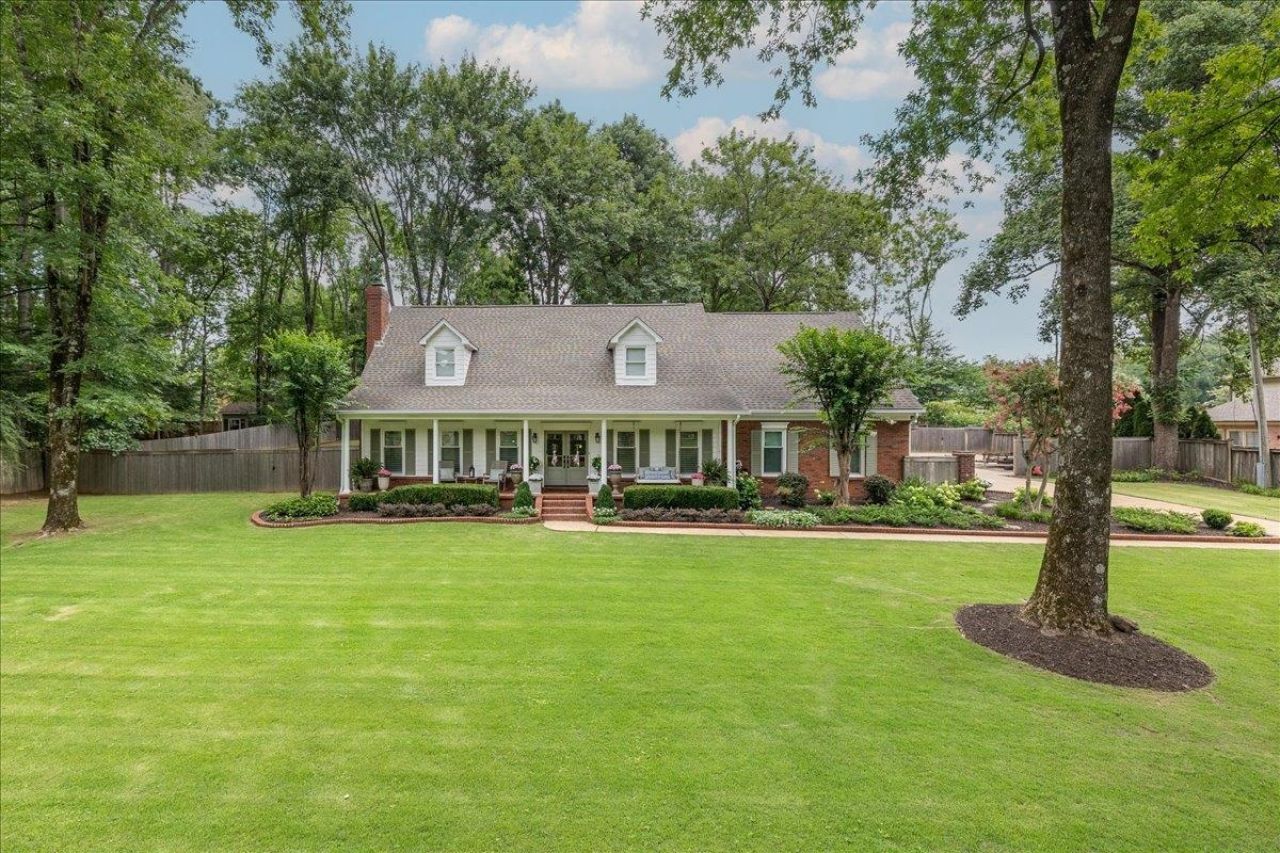
Open 1pm-3pm -Welcome to Houston Downs to the perfect blend of Southern Charm, style and design in this imacculate 4 bedroom, 3 1/2 bath home that perfectly combines comfort, space, and timeless appeal. Outside, the detached workshop/garage is a standout feature, proviing endless possibilities for storage, additional parking space and projects. Additional parking pads. Begins with a spacious beautiful designed front porch-The perfect place to enjoy your morning coffee or relax at the ene of the day looking at the professionally landscaped acre lot. Enter the double doors to a thoughtfully designed floor plan featuring generous living spaces ideal for both everyday living & entertaining. The renovated kichen w brick accents with a window looking out to the park like backyard and patio area. Magificent place place to entertain and enjoy outdoor activities.Tons of updates and improvements. New windows, HVAC, New flooring, smooth ceilings, rnovated Kitchen, New interior and exterior paint.
Property Features
Property Type: Residential - Single Family
Cooling: 220 Wiring, Ceiling Fan(s), Central, Dual System
Fenced: Yes
Fireplaces: 1
Garage: 4
Heating: Central, Dual System, Gas
Home Style: Colonial
Lot Size: 1.00 Acres
Roof Type: Composition Shingles
Year Built: 1987
Feature Descriptions
Additional Rooms: Bonus Room, Entry Hall, Laundry Closet, Laundry Room, Other (See Remarks), Storage Room
Bed and Bath: 1 or More BR Down,2 Full Primary Baths, Double Vanity Bath, Full Bath Down, Half Bath Down, Primary Down, Renovated Bathroom, Separate Tub & Shower, Two Primaries
Exterior: Storage Building, Porch, Patio, Well Landscaped Grounds, Workshop
Exterior/ Windows: Aluminum Window(s), Brick Veneer, Double Pane Window(s), Wood/Composition
Fireplace: Masonry
Floors/ Ceilings: 9 or more Ft. Ceiling, Smooth Ceiling, Vinyl/Luxury Vinyl Floor
Interior: Excl Some Window Treatmnt, Walk-In Closet(s), Pull Down Attic Stairs, Attic Access, Walk-In Attic
Interior Equipment: Cable Available, Dishwasher, Disposal, Gas Cooking, Microwave, Range/Oven, Self Cleaning Oven
Living/ Dining Room: Breakfast Bar, Eat-In Kitchen, Great Room, Pantry, Separate Breakfast Room, Separate Dining Room, Separate Living Room, Updated/Renovated Kitchen, Washer/Dryer Connections
Lot: Iron Fenced, Level, Professionally Landscaped, Some Trees, Wood Fenced
Master Bath: Double Sinks, Separate Shower, Smooth Ceiling, Whirlpool Tub
Parking/ Storage: Driveway/Pad, Garage Door Opener(s), More than 3 Coverd Spaces, Side-Load Garage, Workshop(s)
Total Rooms: 8
Water/ Sewer: Gas Water Heater, Public Sewer, Public Water
Room Sizes
Primary Bedroom: 19x15
Bedroom 2: 15x13
Bedroom 3: 13x12
Bedroom 4: 15x14
Dining Area: 16x14
Den/ Great Room: 20x21
Kitchen: 17x14
Breakfast Room: 13x9
Bonus Room: 20x20
Listed By / Shown By
Listed By
Agency Name: Crye-Leike, Inc., REALTORS
Shown By
Agent Name: Jessica Blome
Agent Phone: (270) 790-9360
Agency Title: CRYE-LEIKE Executive Realty

Estimate Your Payment
Estimated Payment
$ 4,464.24 per month $4,245.49 Principal & Interest $0.00 Property Tax (data not provided by mls) $218.75 Homeowner's InsuranceChange Payment Information
Privacy Policy / DMCA Notice / ADA Accessibility


This site is hosted, designed and copyright
© 1994 - 2026 by
Delta Media Group, Inc. -- Patent Pending --
10250 Barn Hill Dr | MLS# 10226423
This single family home located at 10250 Barn Hill Dr, Collierville, TN 38017 is currently listed for sale with an asking price of $750,000. This property was built in 1987 and has 4 bedrooms and 3 full and 1 partial baths. Barn Hill Dr is located in the HOUSTON DOWNS SEC B subdivision. Search HOUSTON DOWNS SEC B real estate on jblome.realestateinbowlinggreen.com today.