
BEDS4
BATHS3 full
MLS#10224097
STATUSActive
PROPERTY TYPEResidential - Single Family
SUBDIVISIONFAIRWAYS (THE) PH2
Property Description
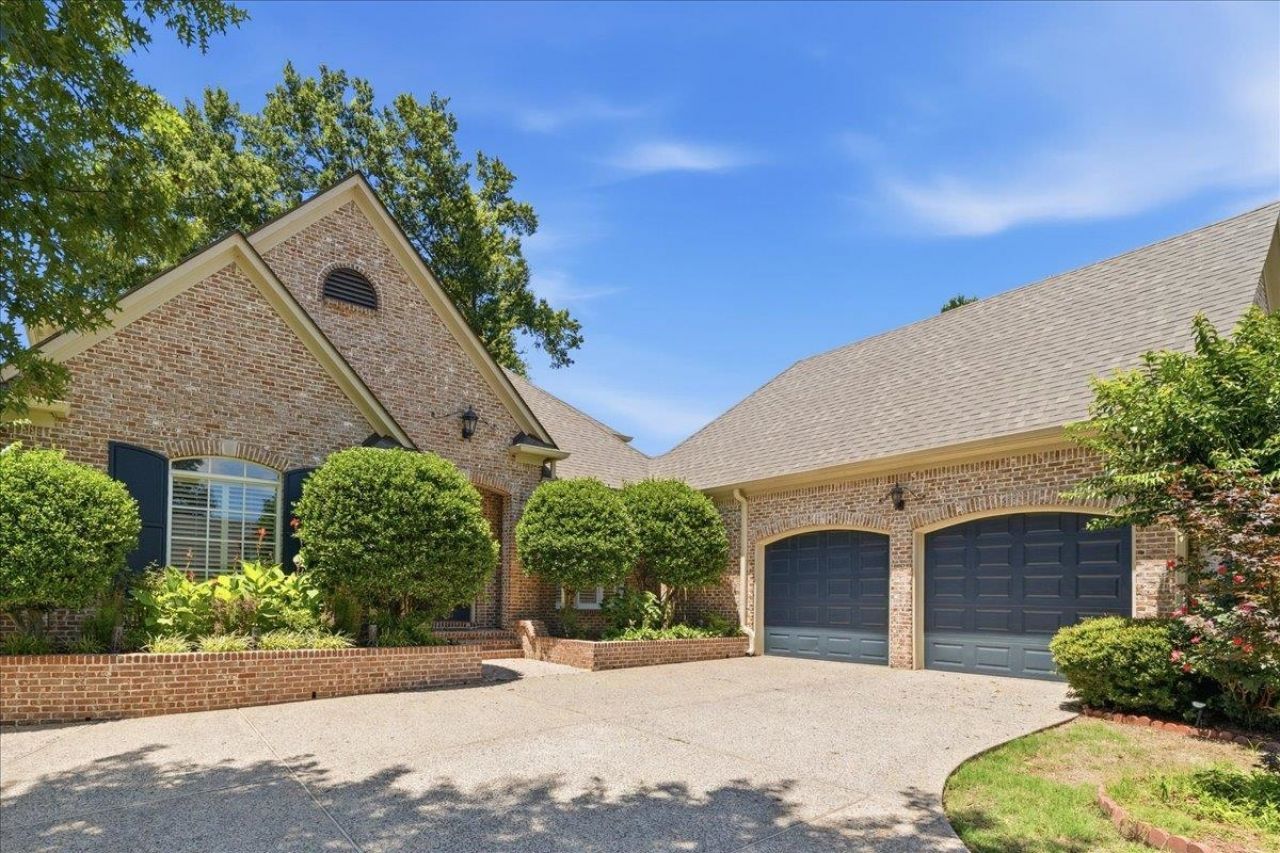
Stunning French Country home in gated Memphis National Golf Course community! Open layout features 2 BR down, 2 BR plus a flexible 5th BR/bonus room up, soaring ceilings, HW floors, built-ins, and bright French windows. Chef's kitchen w/ island opens to breakfast area and lush side yard. Backyard oasis boasts panoramic 180-degree views of 18th green & clubhouse, mature landscaping, vibrant flower gardens, and pristine rock-feature. Two private patios offer perfect vantage points for breathtaking sunsets year-round. Rear gate opens to putting/chipping green. Massive hobby workshop above garage plus side storage for garden tools. Recent high capital $ updates include fresh interior/exterior paint, roof, clog-free gutters, HVAC systems, tankless water heater, SS dishwasher, and microwave. Sought-after Collierville Schools! This exceptional elite golf-course home is MOVE-IN READY, combining luxury, comfort & premium functionality in a HIGHLY DESIRABLE gated community!
Property Features
Property Type: Residential - Single Family
Cooling: 220 Wiring, Attic Fan, Ceiling Fan(s), Central
Fenced: Yes
Fireplaces: 1
Garage: 2 car attached
Heating: Central, Gas
Home Style: French
Lot Size: 0.24 Acres
Roof Type: Composition Shingles
Year Built: 2002
Feature Descriptions
Additional Rooms: Laundry Room, Bonus Room, Entry Hall, Loft/Balcony
Bed and Bath: 1 or More BR Down, Primary Down, Vaulted/Coffered Primary, Luxury Primary Bath, Double Vanity Bath, Whirlpool(s), Separate Tub & Shower, Full Bath Down
Days on Site: 31
Exterior: Auto Lawn Sprinkler, Porch, Patio
Exterior/ Windows: Brick Veneer, Wood/Composition, Wood Window(s), Double Pane Window(s)
Fireplace: In Den/Great Room, Gas Logs
Flood Insurance Required: No
Floors/ Ceilings: Part Hardwood, Part Carpet, Tile, Smooth Ceiling,9 or more Ft. Ceiling, Two Story Foyer
Interior: Walk-In Closet(s), Pull Down Attic Stairs, Attic Access, Walk-In Attic
Interior Equipment: Range/Oven, Double Oven, Cooktop, Microwave, Washer, Dryer, Cable Wired
Living/ Dining Room: Separate Dining Room, Great Room, Separate Breakfast Room, Pantry, Island In Kitchen, Washer/Dryer Connections
Lot: Golf Course Frontage, Professionally Landscaped, Iron Fenced
Master Bath: Double Sinks, Separate Shower, Smooth Ceiling, Tile Floor, Whirlpool Tub
Master Bedroom: Level 1,Walk-In Closet, Full Bath, Smooth Ceiling, Carpet
Neighborhood Amenities: Club House, Gated Neighborhood, Golf Course, Lake
Parking/ Storage: Driveway/Pad, Garage Door Opener(s), Side-Load Garage
Total Rooms: 9
Water/ Sewer: 2+ Water Heaters, Gas Water Heater, Public Sewer, Public Water
Room Sizes
Primary Bedroom: 18x15
Bedroom 2: 16x14
Bedroom 3: 17x17
Bedroom 4: 15x12
Dining Area: 18x13
Den/ Great Room: 21x15
Kitchen: 18x11
Breakfast Room: 18x12
Bonus Room: 20x17
Office: 12x17
Listed By / Shown By
Listed By
Agency Name: Crye-Leike, Inc., REALTORS
Shown By
Agent Name: Jessica Blome
Agent Phone: (270) 790-9360
Agency Title: CRYE-LEIKE Executive Realty

Estimate Your Payment
Estimated Payment
$ 4,517.81 per month $4,296.44 Principal & Interest $0.00 Property Tax (data not provided by mls) $221.38 Homeowner's InsuranceChange Payment Information
Privacy Policy / DMCA Notice / ADA Accessibility


This site is hosted, designed and copyright
© 1994 - 2026 by
Delta Media Group, Inc. -- Patent Pending --
10211 Carnegie Club Dr | MLS# 10224097
This single family home located at 10211 Carnegie Club Dr, Collierville, TN 38017 is currently listed for sale with an asking price of $759,000. This property was built in 2002 and has 4 bedrooms and 3 full baths. Carnegie Club Dr is located in the FAIRWAYS (THE) PH2 subdivision. Search FAIRWAYS (THE) PH2 real estate on jblome.realestateinbowlinggreen.com today.