
BEDS4
BATHS2 full
SQUARE FEET1,867
MLS#RA20265231
STATUSActive
PROPERTY TYPEResidential - Single Family
SUBDIVISIONMagnolia Farms
Property Description
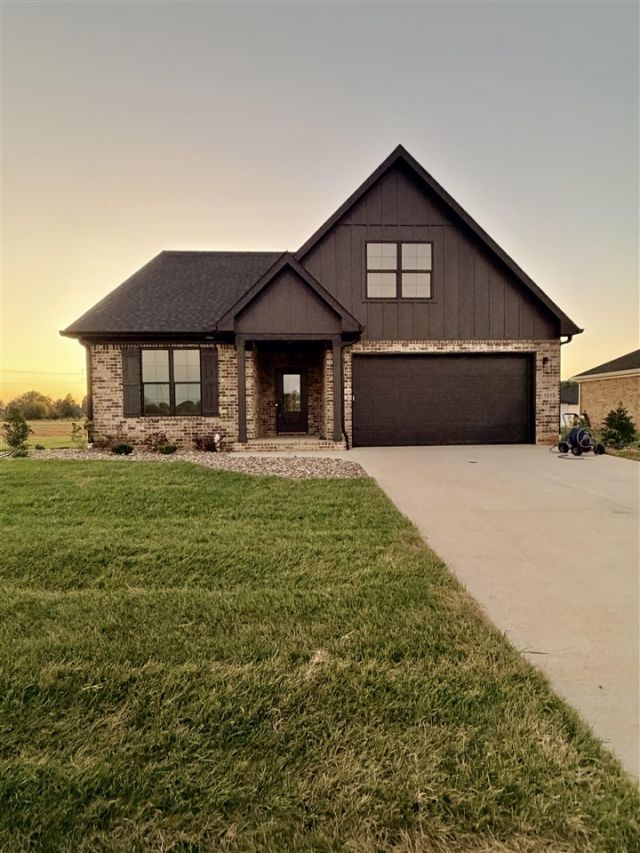
SELLER IS OFFERING $10,000 TOWARDS RATE BUY DOWN, OR CLOSING COSTS! THIS IS HUGE OUT OF POCKET SAVINGS!! Take advantage of this incredible seller-paid incentive on a NEW home in the highly desired Magnolia Farms subdivision in Franklin! This 4-bedroom home offers great curb appeal, concrete walks, an open floor plan, and timeless finishes throughoutâ??including quartz countertops, stainless steel appliances, a fireplace with flanking built-ins, and a beautifully tiled shower. The oversized 4th bedroom can easily serve as a BONUS room, home gym, office, theatre, or playroom. Fresh sod, spacious deck and perfect sunsets. Plus, enjoy the peace of mind of a 1-year builderâ??s warranty and easy access to I-65. Easy commute to both Bowling Green and Nashville. Schedule your showing today !
Property Features
Property Type: Residential - Single Family
Cooling: Central Electric
Garage: 2
Heating: Forced Air
Home Style: 1-1/2 Story
Lot Size: 0.18 Acres
Roof Type: Shingles
Stories: 2.0
Year Built: 2026
Amenities
Attic Storage
Bookshelves
Ceiling Fan(s)
Chandeliers
Closet Light(s)
Split Bedroom Floor Plan
Tray Ceiling(s)
Vaulted Ceiling(s)
Walk-in Closet(s)
Concrete Walks
Deck
Landscaping
Trees
Feature Descriptions
Appliances/Equipment: Smoke Detector(s)
Basement: None
Bathroom Features: Double Vanity, Granite Counter Tops, Separate Shower, Tub/Shower Combo
Days on Site: 67
Exterior: Board & Batten, Brick
Fireplace/Wood Stove Features: Electric
Floor Coverings: Hardwood, Vinyl
Foundation: Slab
Garage: Garage Attached
Kitchen Features: Dishwasher, Granite Counter Tops, Microwave, Pantry, Range Electric
Lake Property: None
Lot Dimensions: 0.18 Acre(s)
Parcel #: n/a
Sewer: City
Water: City
Window Treatments: None
Local Schools
High School: Franklin Simpson
Middle School: Franklin Simpson
Elementary School: Franklin
Listed By / Shown By
Listed By
Agency Name: Keller Williams First Choice R
Agency Phone: 270-782-1811
Shown By
Agent Name: Jessica Blome
Agent Phone: (270) 790-9360
Agency Title: CRYE-LEIKE Executive Realty

Estimate Your Payment
Estimated Payment
$ 2,350.57 per month $2,235.39 Principal & Interest $0.00 Property Tax (data not provided by mls) $115.18 Homeowner's Insurance
1015 River Birch Lane | MLS# RA20265231
This single family home located at 1015 River Birch Lane, Franklin, KY 42134 is currently listed for sale with an asking price of $394,900. This property was built in 2026 and has 4 bedrooms and 2 full baths with 1867 sq. ft. River Birch Lane is located in the Magnolia Farms subdivision. Search Magnolia Farms real estate on jblome.realestateinbowlinggreen.com today.