
BEDS5
BATHS2 full
SQUARE FEET3,051
MLS#3208441
STATUSActive
PROPERTY TYPEResidential - Single Family
SUBDIVISIONEdgewood Estates
Property Description
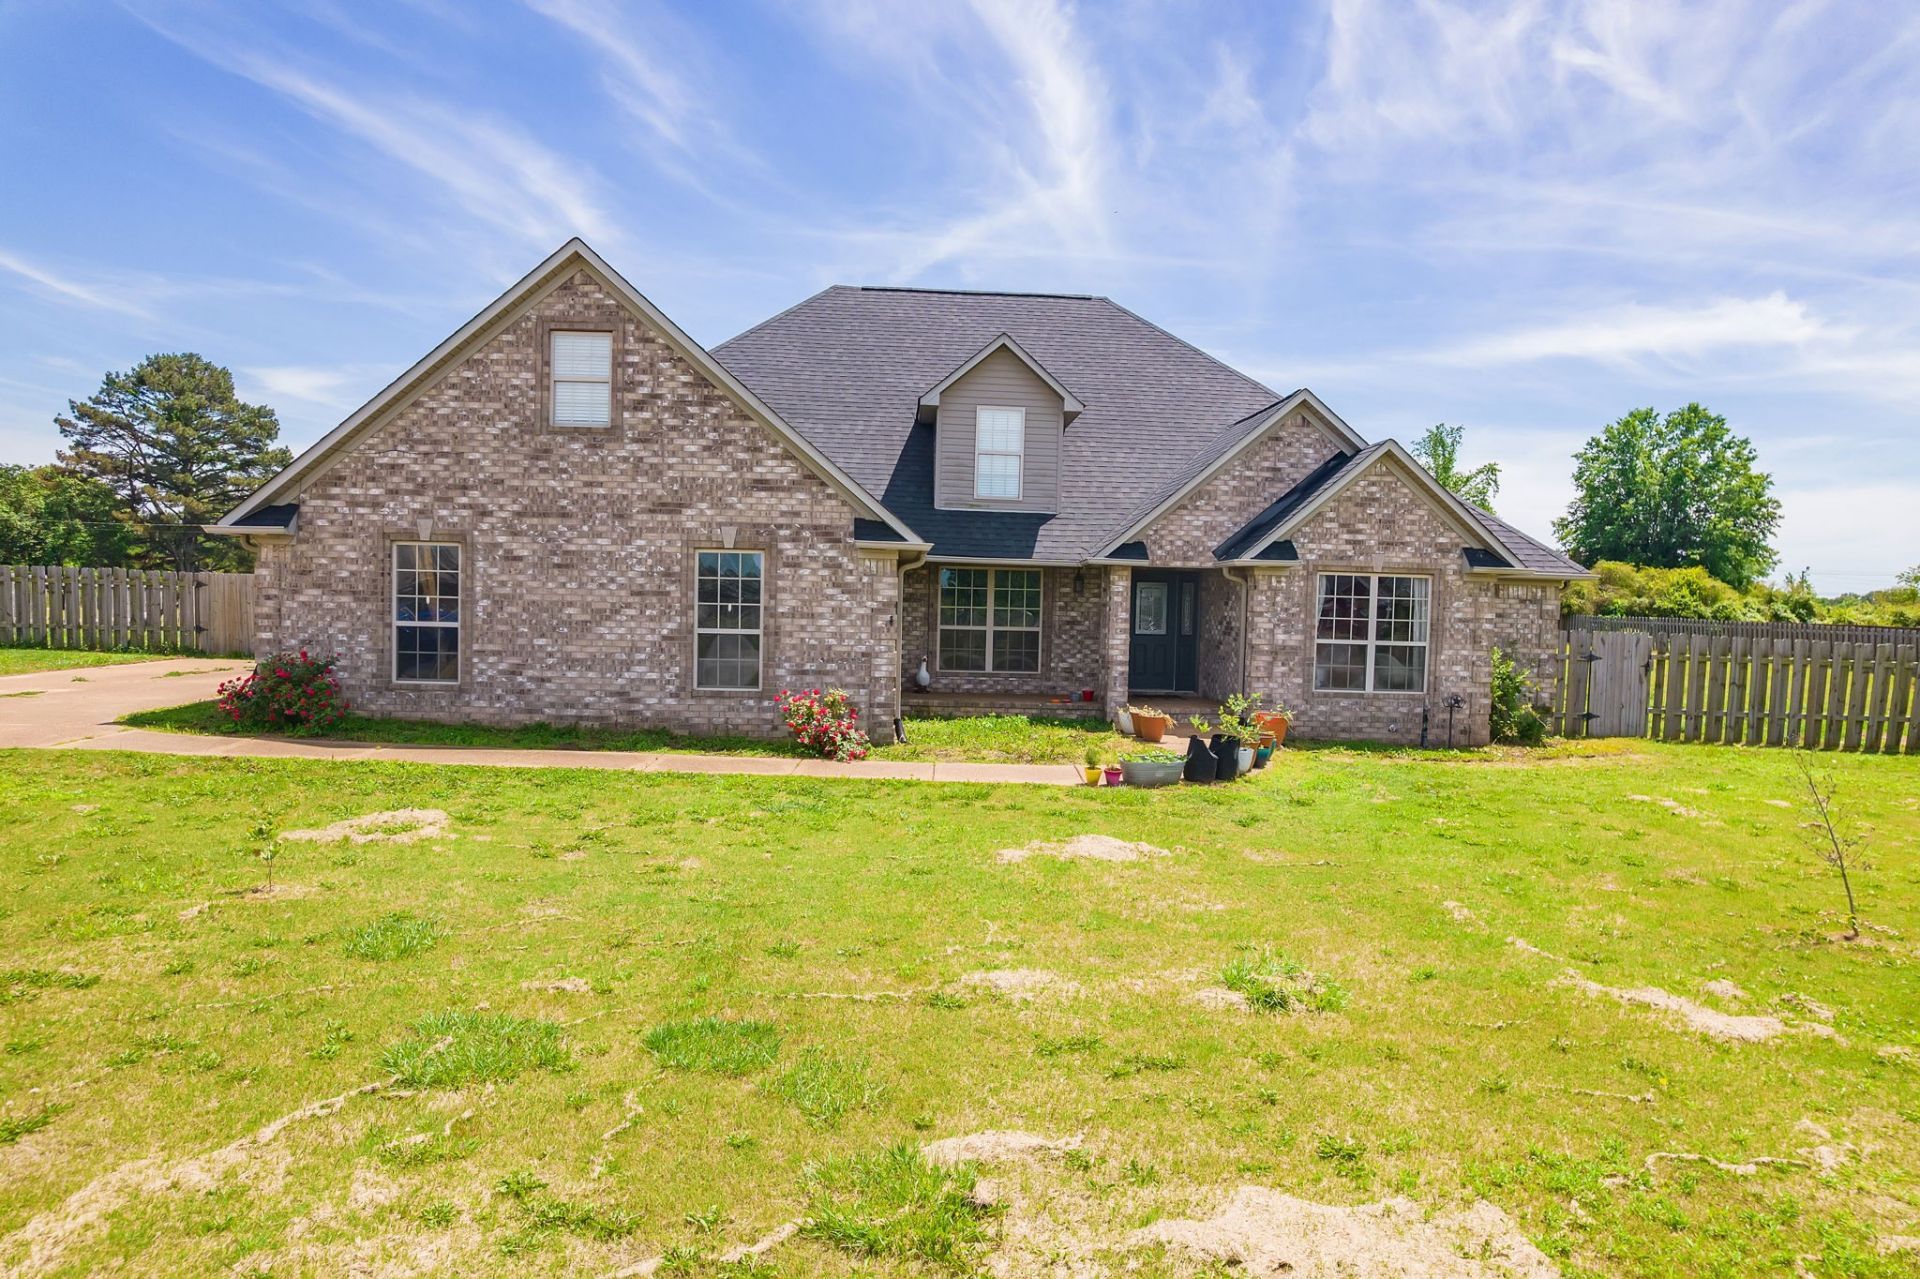
Located in an established and desirable Henderson neighborhood, this spacious home offers the perfect blend of suburban comfort, functional living, and sustainable, farm-to-table functionality. Situated on a generously sized lot, this exceptional property delivers all the infrastructure and charm you need to start your hobby farm from day one without sacrificing the conveniences of neighborhood living. A convenient downstairs room serves perfectly as a home office, playroom, or hobby space. Updates include a newer roof, approximately 3 years old and a brand new water heater as well as new carpet in both primary bedroom and bonus room. The property features a a spacious, privacy-fenced backyard perfectly set up for chickens and animal lovers with chicken coop, run, pasture and run-in shed. The land boasts an expansive, sun-drenched garden footprint ready for your favorite seasonal vegetables or fruit. The homeowner is generously offering a $5,000 carpet/paint allowance.
Property Features
Property Type: Residential - Single Family
Basement: None
Cooling: Ceiling Fan(s), Central Air, Electric
Garage: 2
Heating: Electric, Natural Gas
Lot Size: 1.00 Acres
Stories: 2.0
Taxes: $1,837
Year Built: 2008
Amenities
Ceiling Fan(s)
Entrance Foyer
High Ceilings
Walk-In Closet(s)
Feature Descriptions
Appliances: Electric Oven, Electric Range, Dishwasher, Microwave
Days on Site: 69
Exterior: Brick
Fencing: Back Yard
Fireplace: Family Room, Gas
Flooring: Carpet, Laminate, Tile
Laundry: Electric Dryer Hookup, Washer Hookup
Parcel#: 012024 04614 00002024
Parking: Garage Door Opener, Garage Faces Side
Parking Notes: Garage Door Opener, Garage Faces Side
Patio/Porch: Porch, Covered, Patio
Sewer: Septic Tank
Utilities: Electricity Available, Natural Gas Available
Water: Well
Room Sizes
Bedroom 1: 17x17
Bedroom 2: 12x11
Bedroom 3: 13x12
Bedroom 4: 13x14
Recreation Room: 30x14
Dining Room: 14x11
Kitchen: 16x12
Living Room: 22x16
Local Schools
High School: Chester County High School
Middle School: Chester County Middle School
Elementary School: Jacks Creek Elementary
Listed By / Shown By
Listed By
Agency Name: Crye-Leike Elite Realtors
Shown By
Agent Name: Jessica Blome
Agent Phone: (270) 790-9360
Agency Title: CRYE-LEIKE Executive Realty

Estimate Your Payment
Estimated Payment
$ 2,593.54 per month $2,320.87 Principal & Interest $153.08 Property Tax $119.58 Homeowner's InsuranceChange Payment Information
Privacy Policy / DMCA Notice / ADA Accessibility


This site is hosted, designed and copyright
© 1994 - 2026 by
Delta Media Group, Inc. -- Patent Pending --
100 Mary Kate Ln | MLS# 3208441
This single family home located at 100 Mary Kate Ln, Henderson, TN 38340 is currently listed for sale with an asking price of $410,000. This property was built in 2008 and has 5 bedrooms and 2 full baths with 3051 sq. ft. Mary Kate Ln is located in the Edgewood Estates subdivision. Search Edgewood Estates real estate on jblome.realestateinbowlinggreen.com today.